
 New Listing
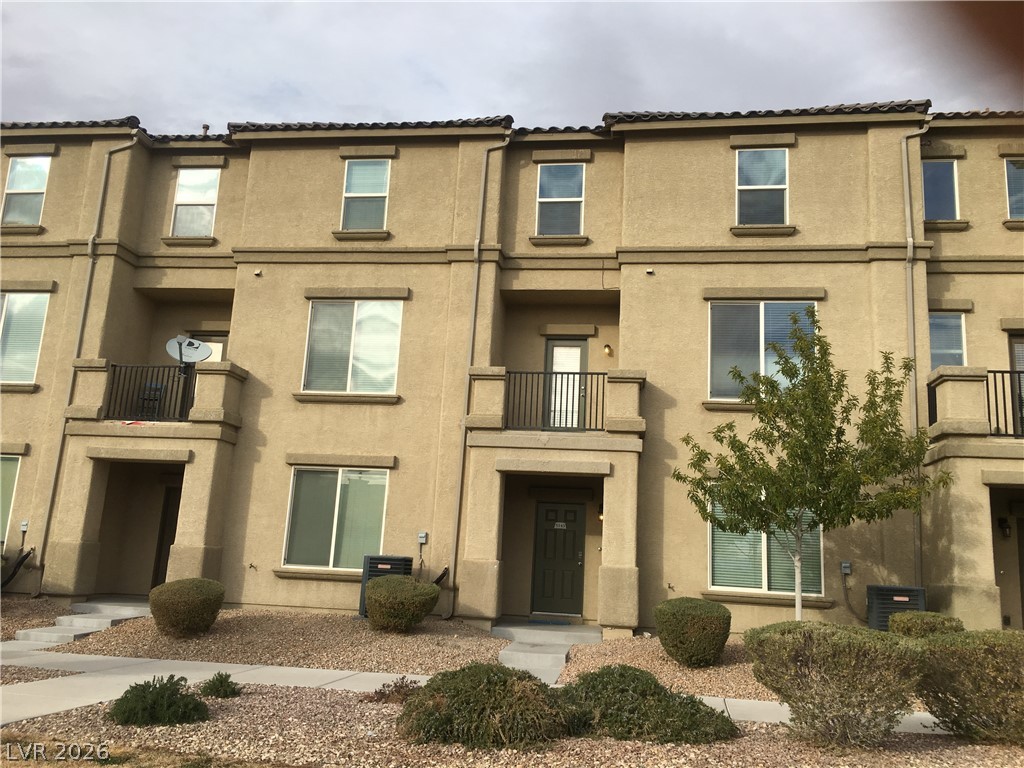
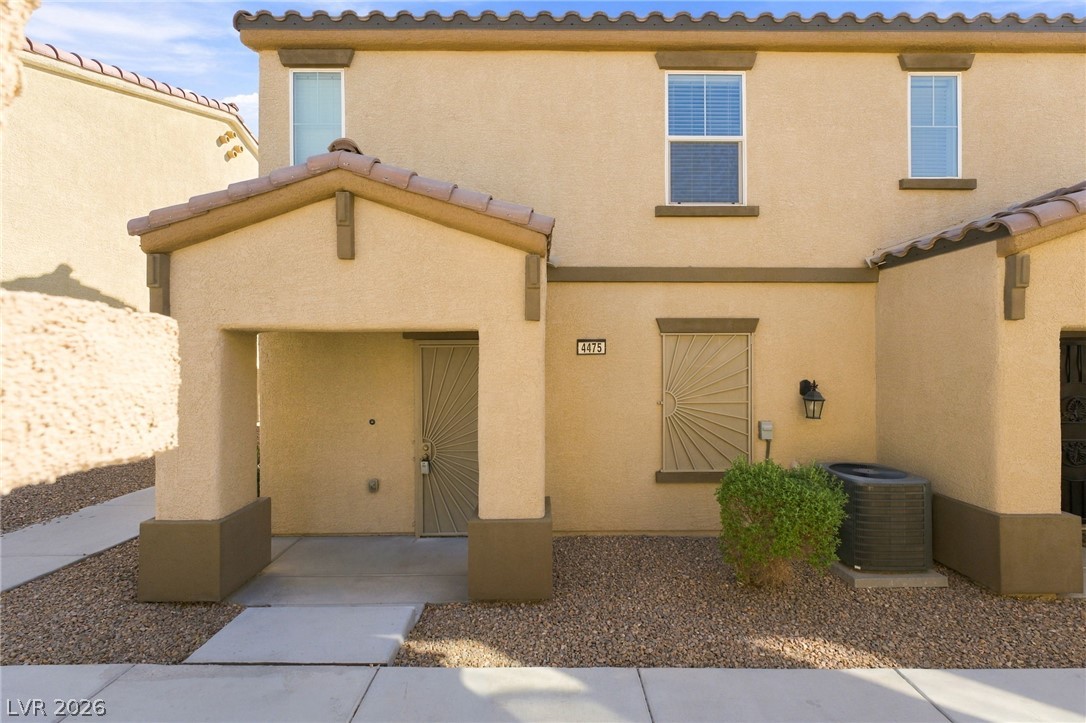
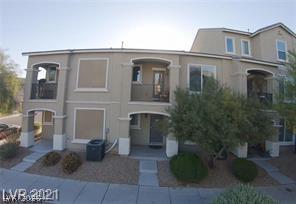
A modern multi-story residential building features private balconies and low-maintenance desert landscaping.
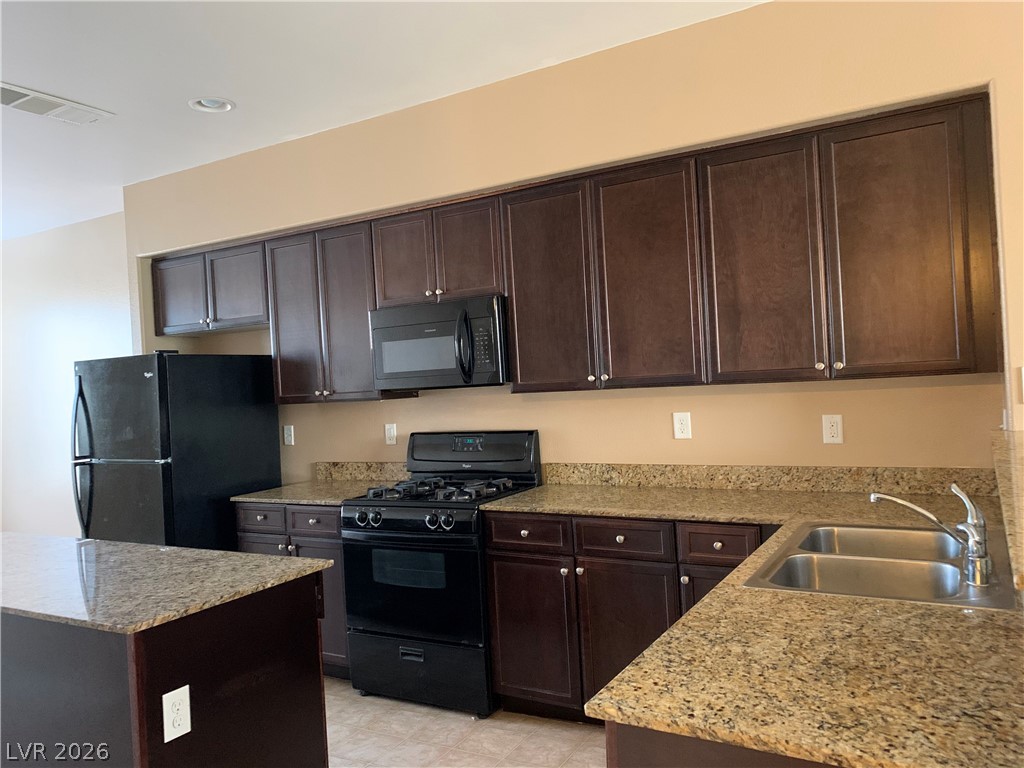
Rich dark wood cabinetry paired with speckled stone countertops defines this culinary workspace.
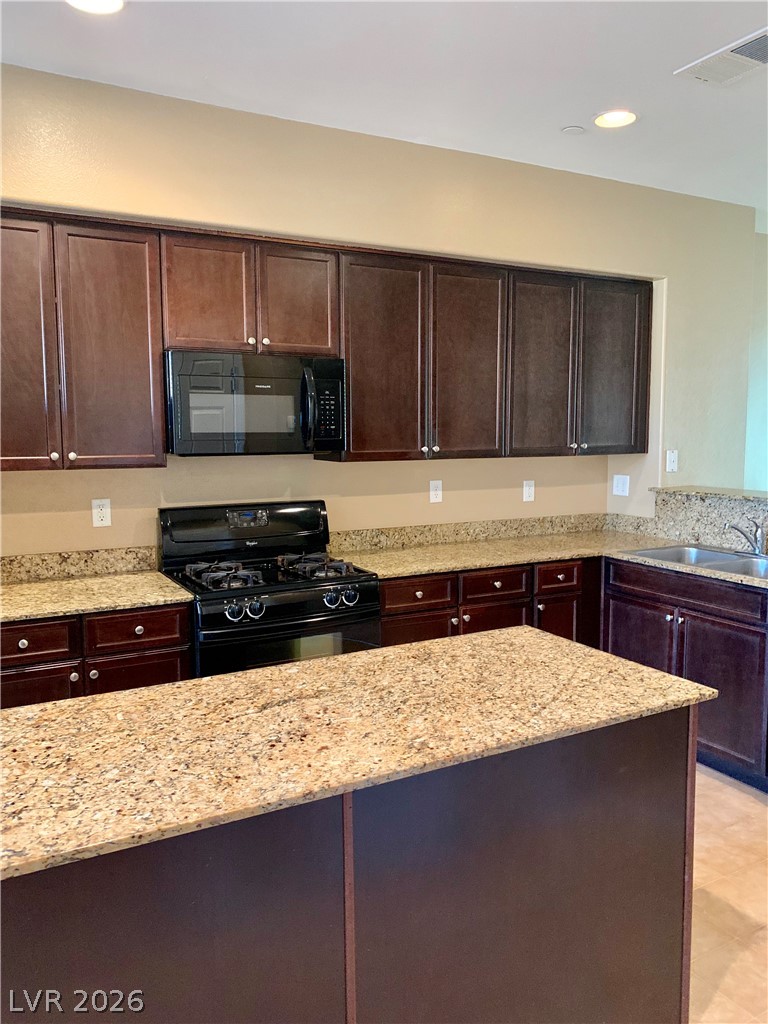
Rich dark wood cabinetry pairs with expansive granite countertops in this functional workspace.
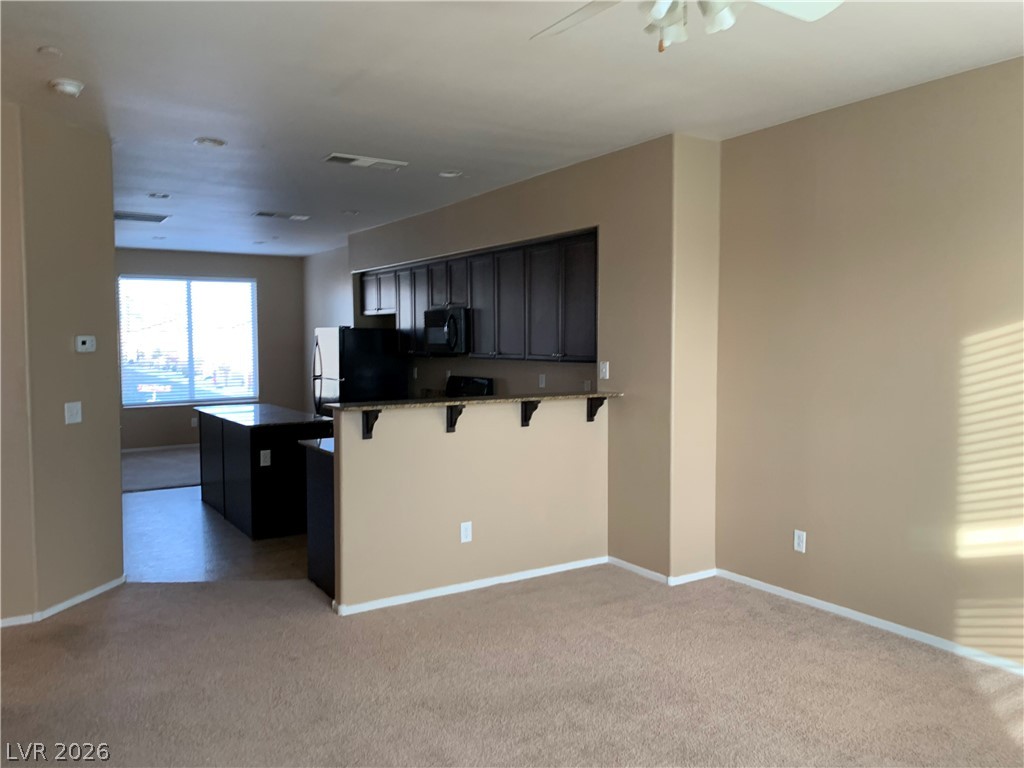
An open floor plan connects the carpeted living space directly to the kitchen.
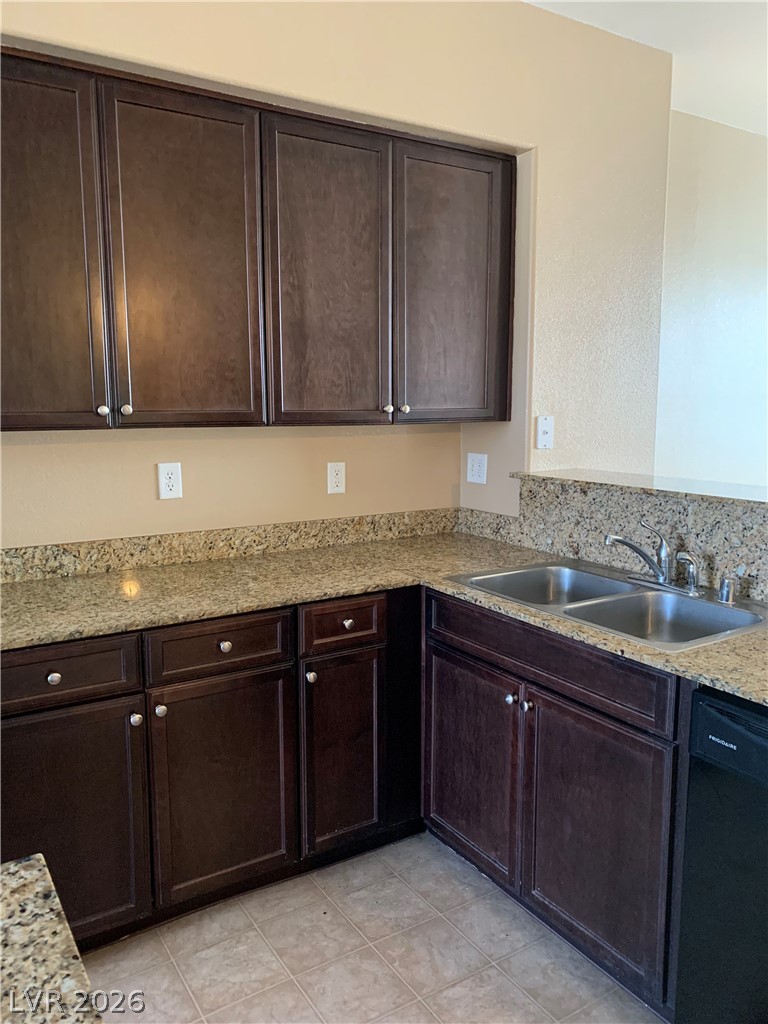
Rich dark wood cabinetry pairs with durable granite countertops in this functional cooking space.
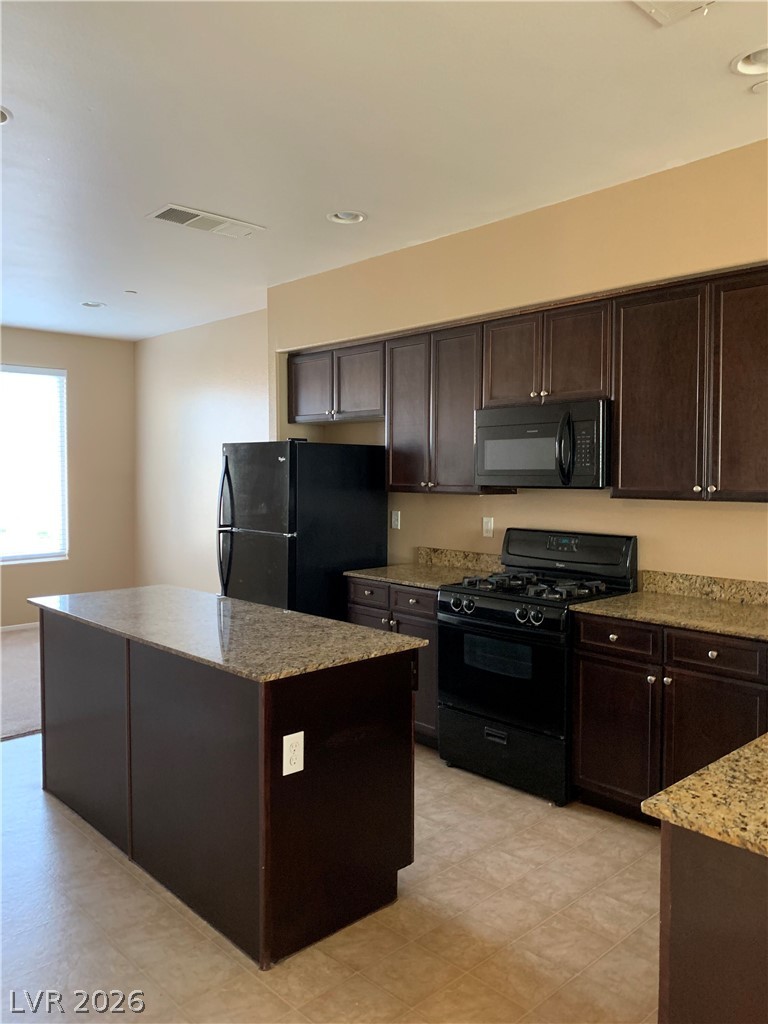
Rich dark cabinetry and stone countertops anchor this functional kitchen layout.
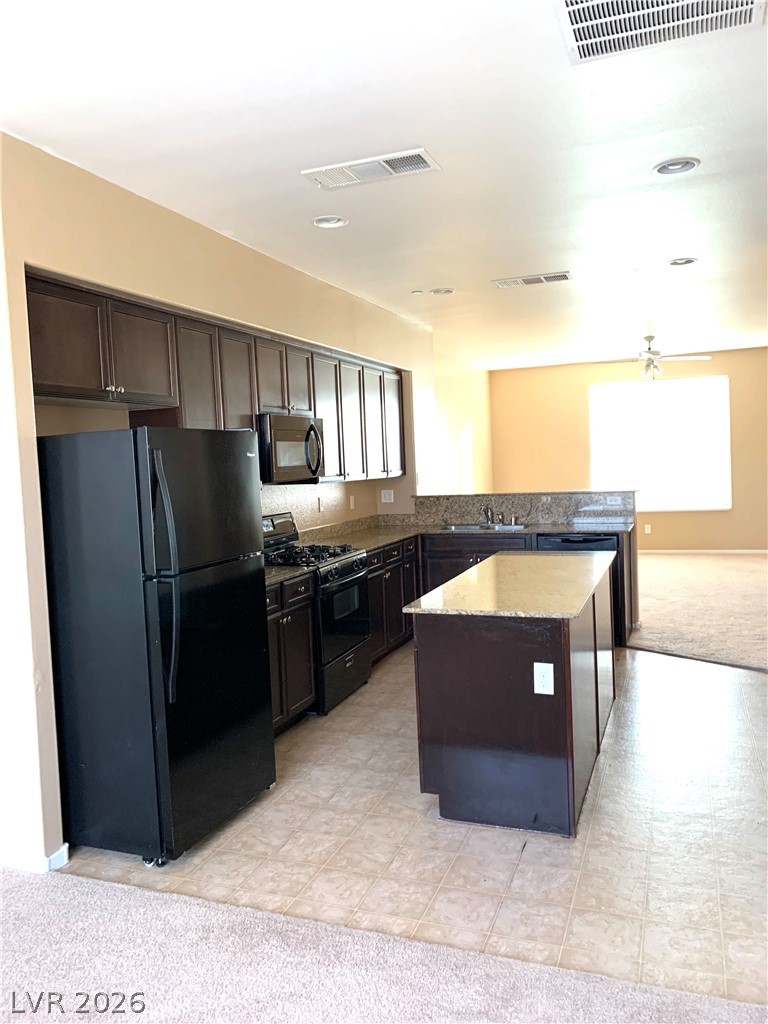
An open layout kitchen flows effortlessly into the adjoining living space.
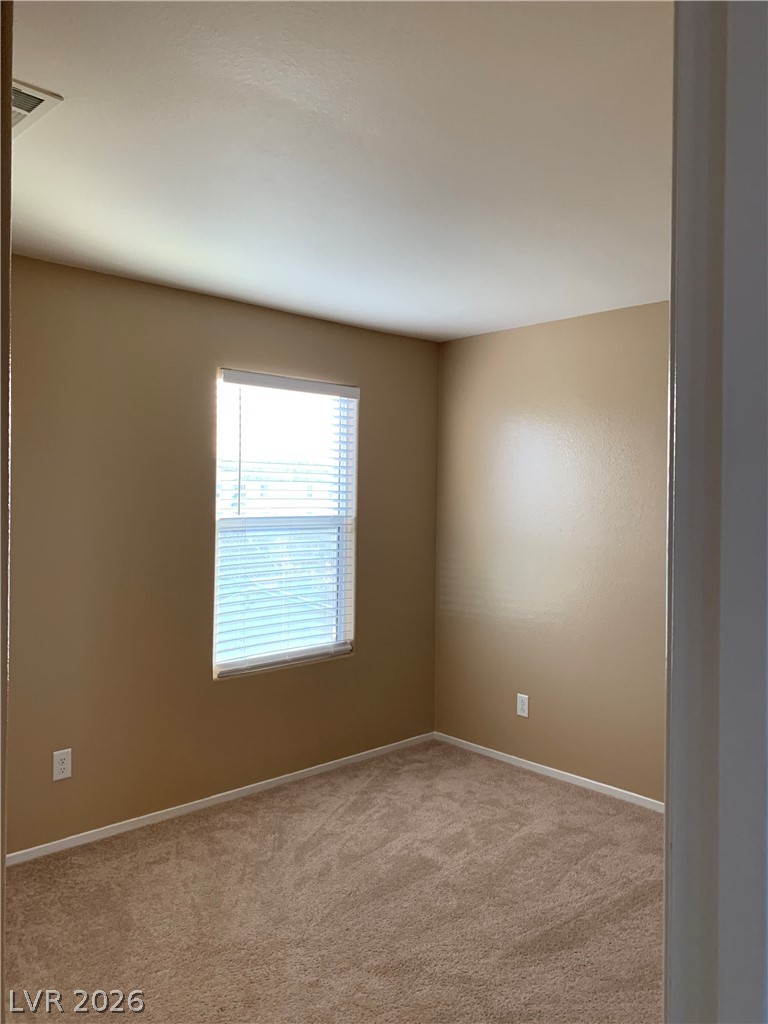
Soft carpeting pairs with a single window in this versatile secondary bedroom space.
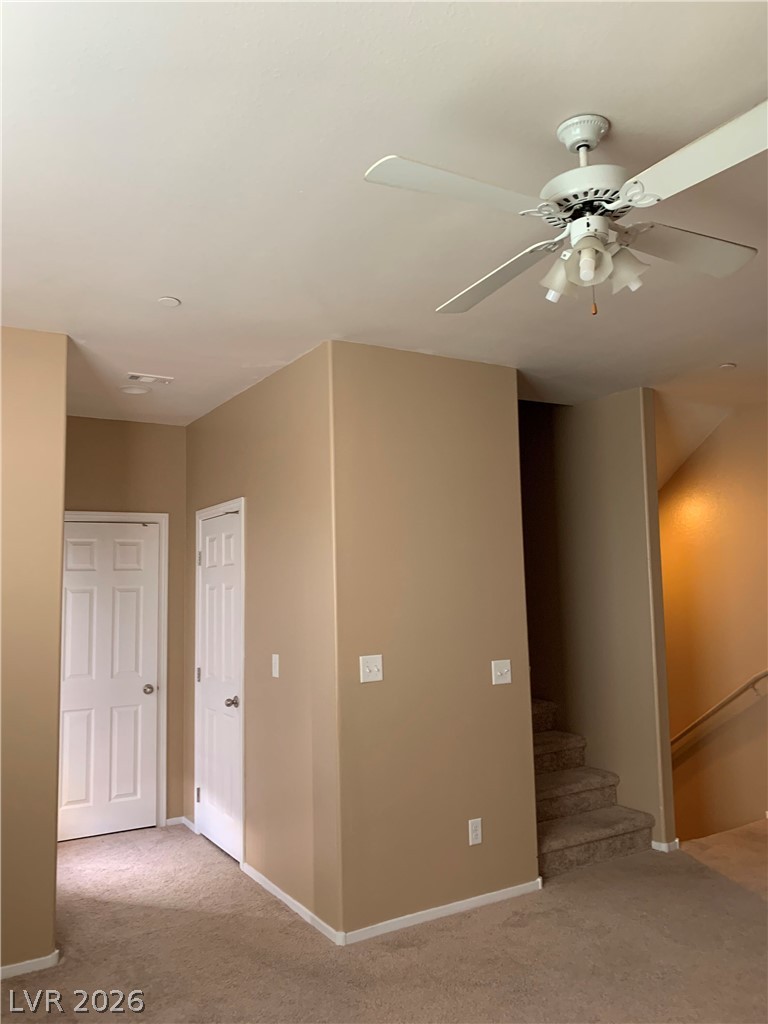
Carpeted stairs ascend from a versatile hallway area with neutral tones.
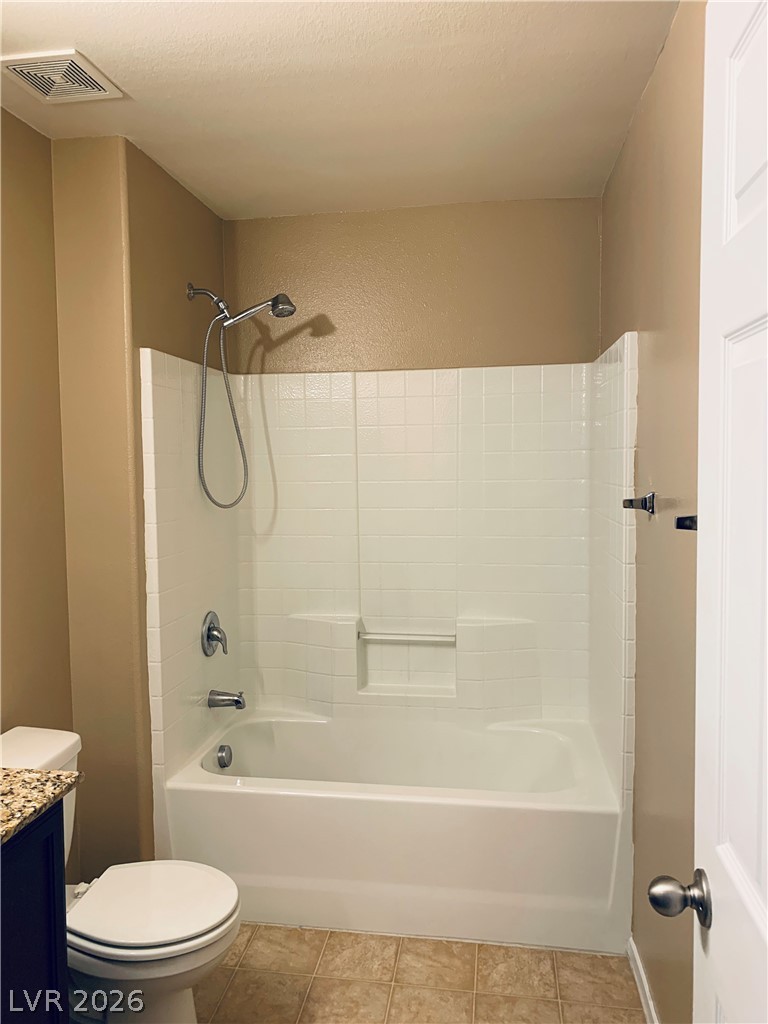
Functional tub and shower combination sits adjacent to a classic tiled floor.
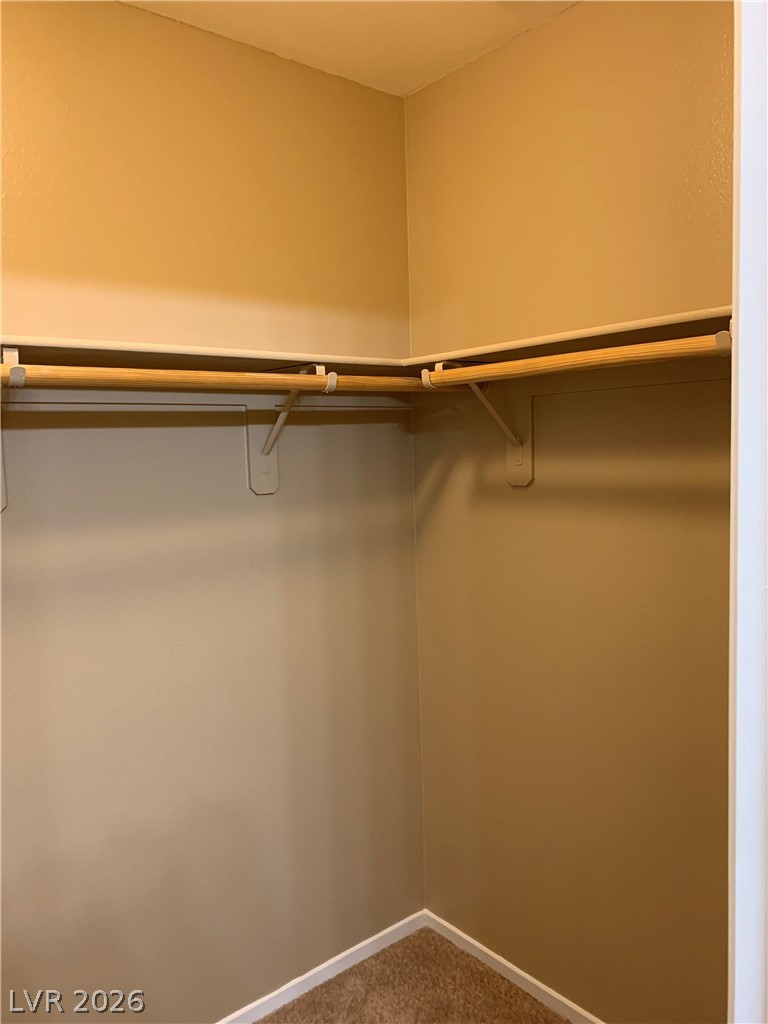
Functional storage space features built-in hanging rods and overhead shelving.
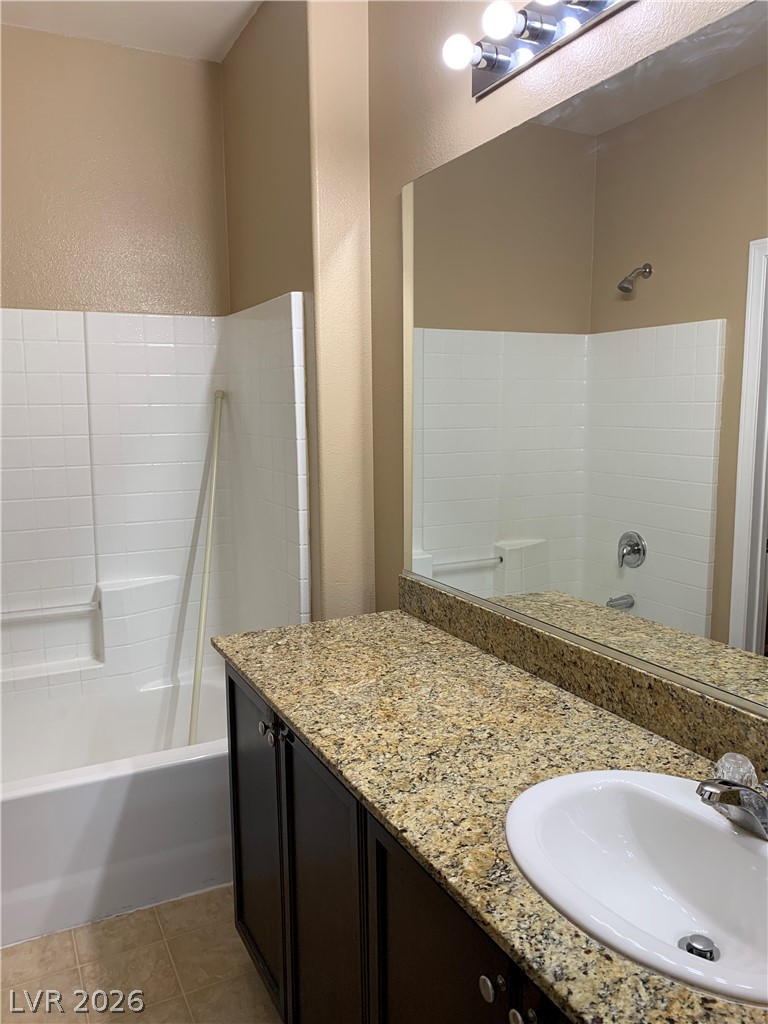
Polished granite countertops complement the clean tile surround in this full bathroom.
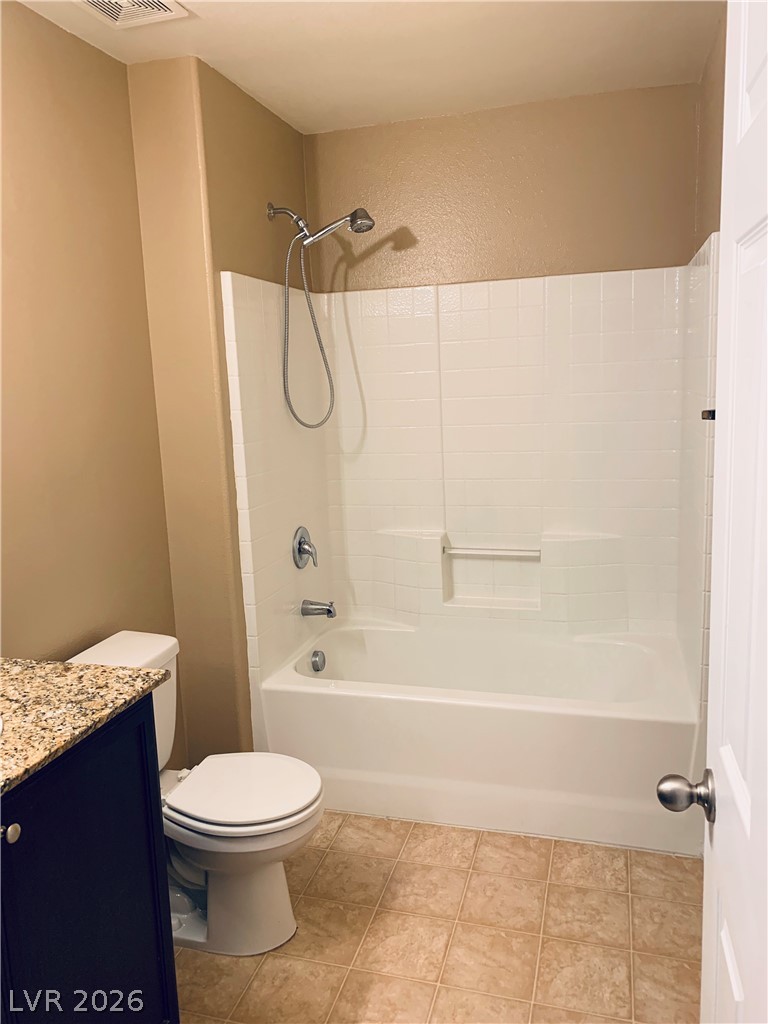
Tiled flooring and a classic tub-and-shower combination define this functional bathroom layout.
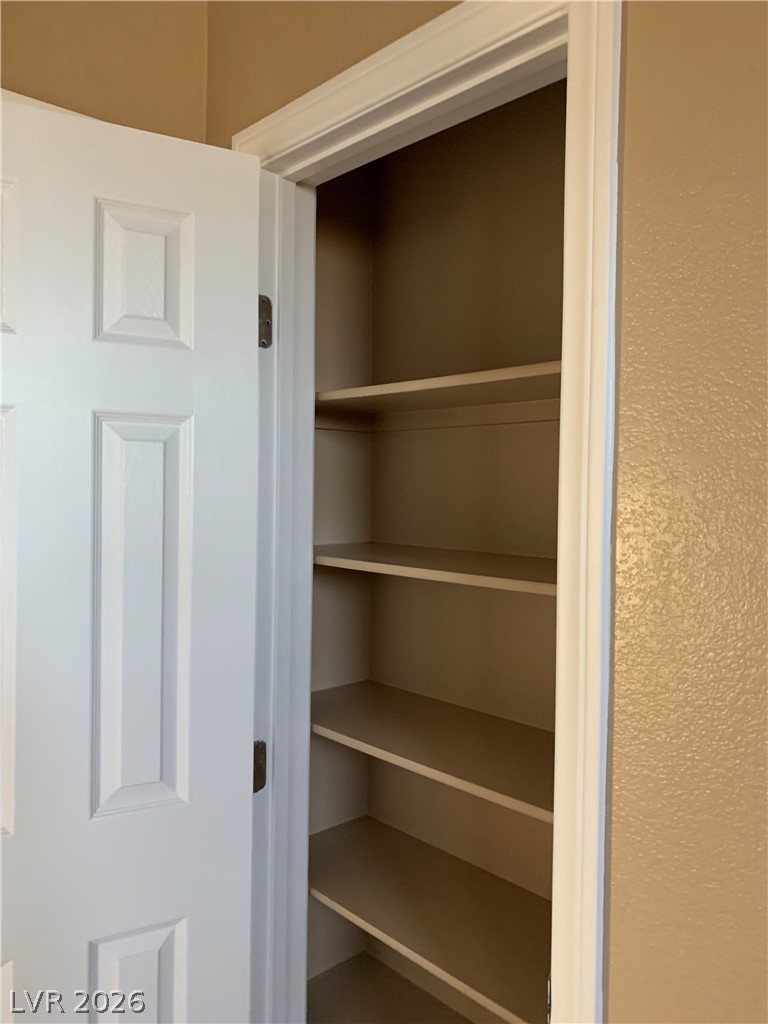
Ample built-in shelving provides convenient storage solutions inside this tidy closet space.
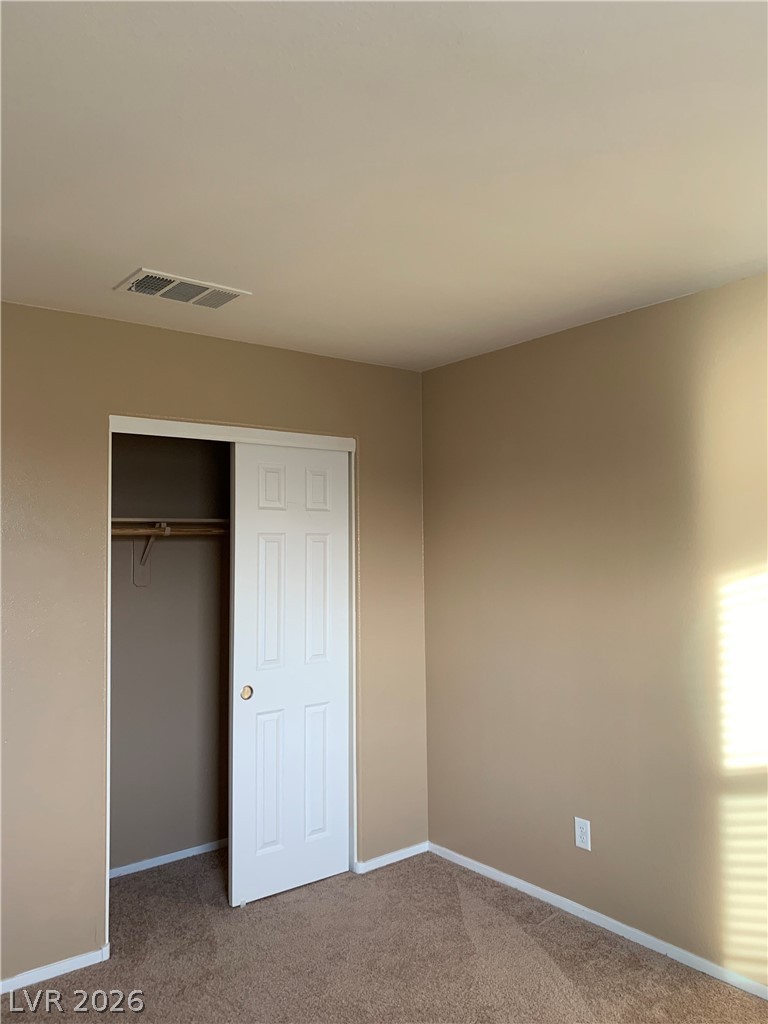
Soft carpeted flooring and a built-in closet complete this comfortable bedroom.
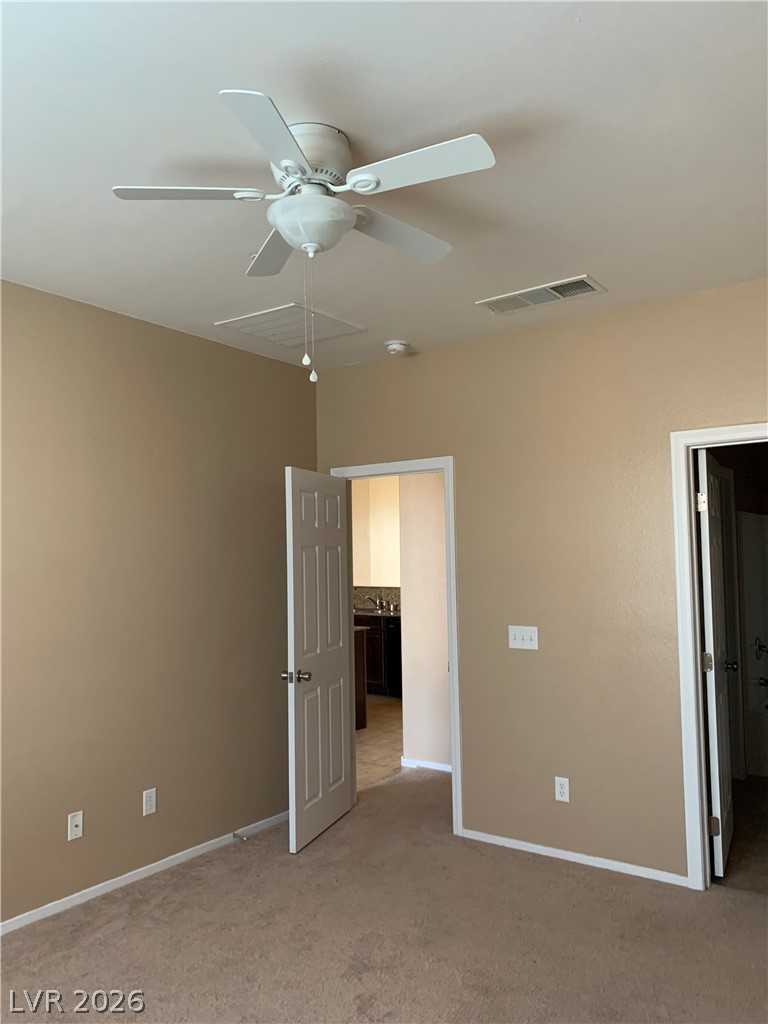
A spacious bedroom features plush neutral carpeting and smooth plaster walls.
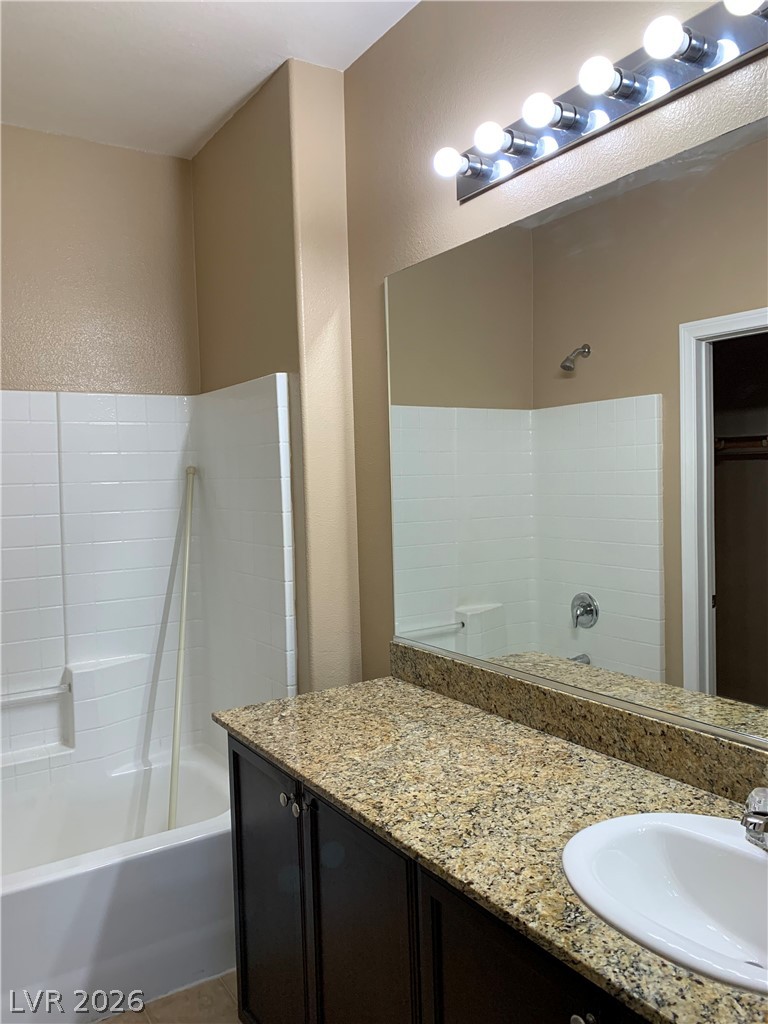
Polished granite countertops and classic tile surrounds define this functional bathroom space.
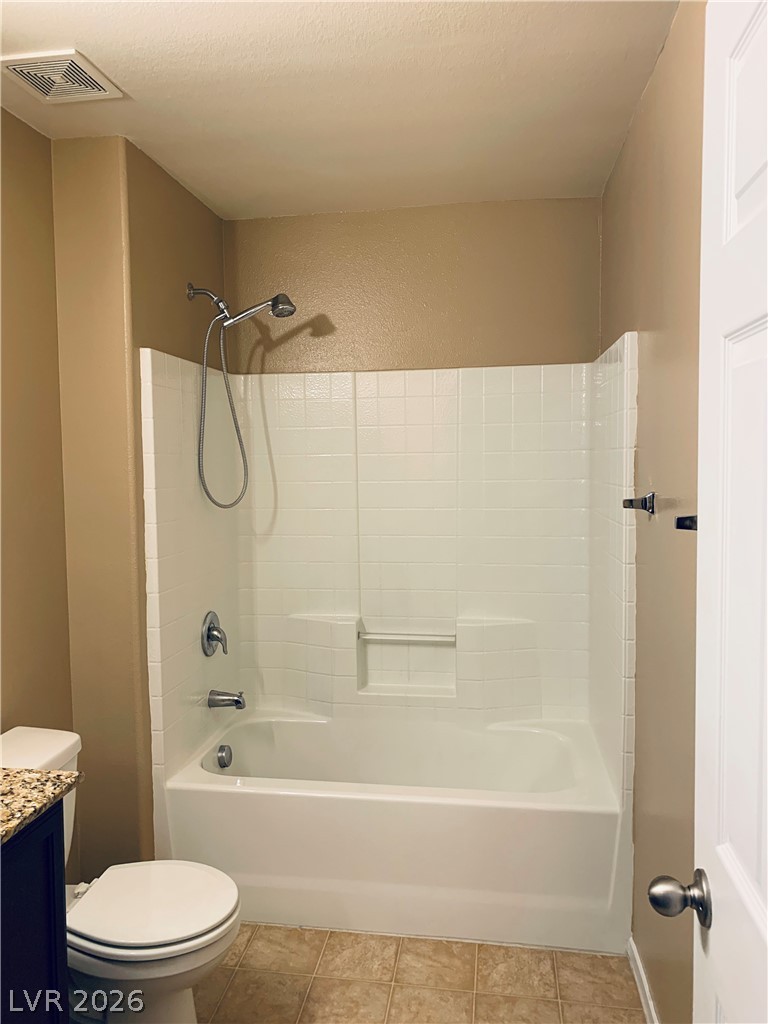
Functional tub and shower combination sits adjacent to a classic tiled floor.
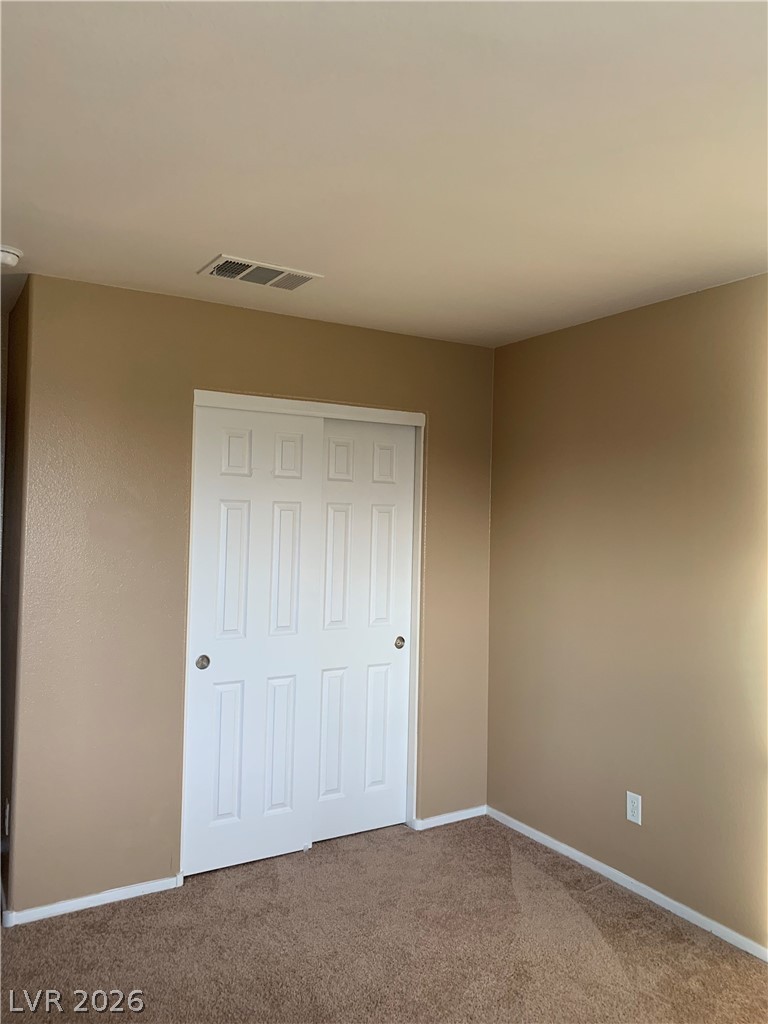
A spacious closet with sliding doors highlights this cozy bedroom.
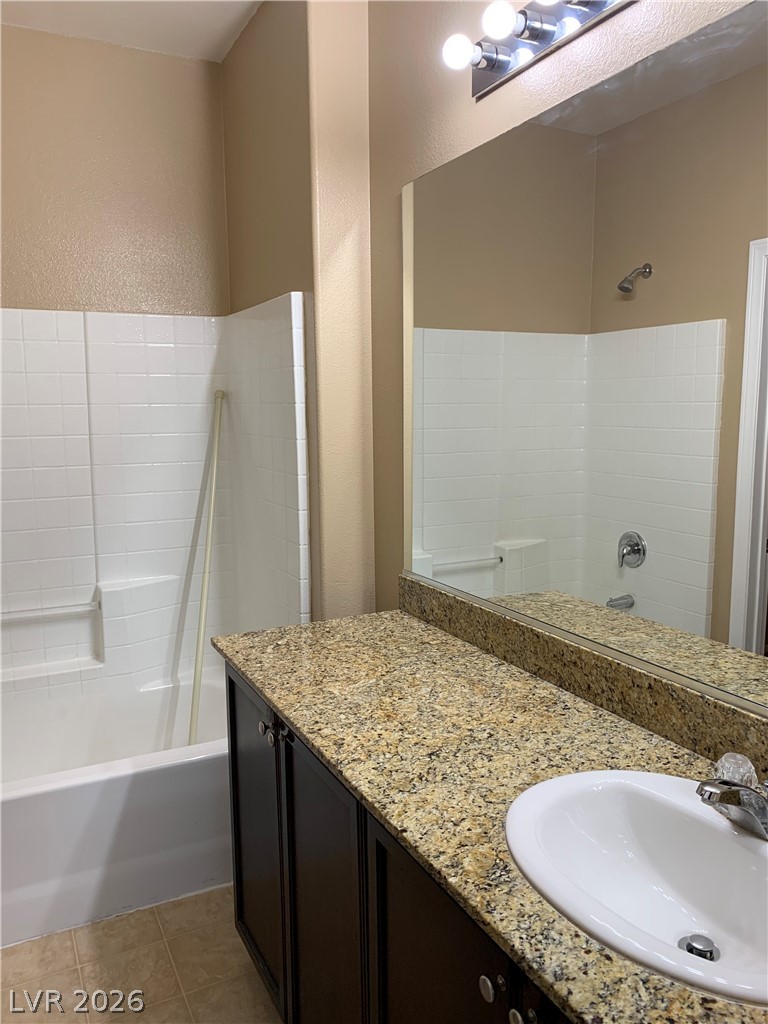
Polished granite countertops complement the clean tile surround in this full bathroom.
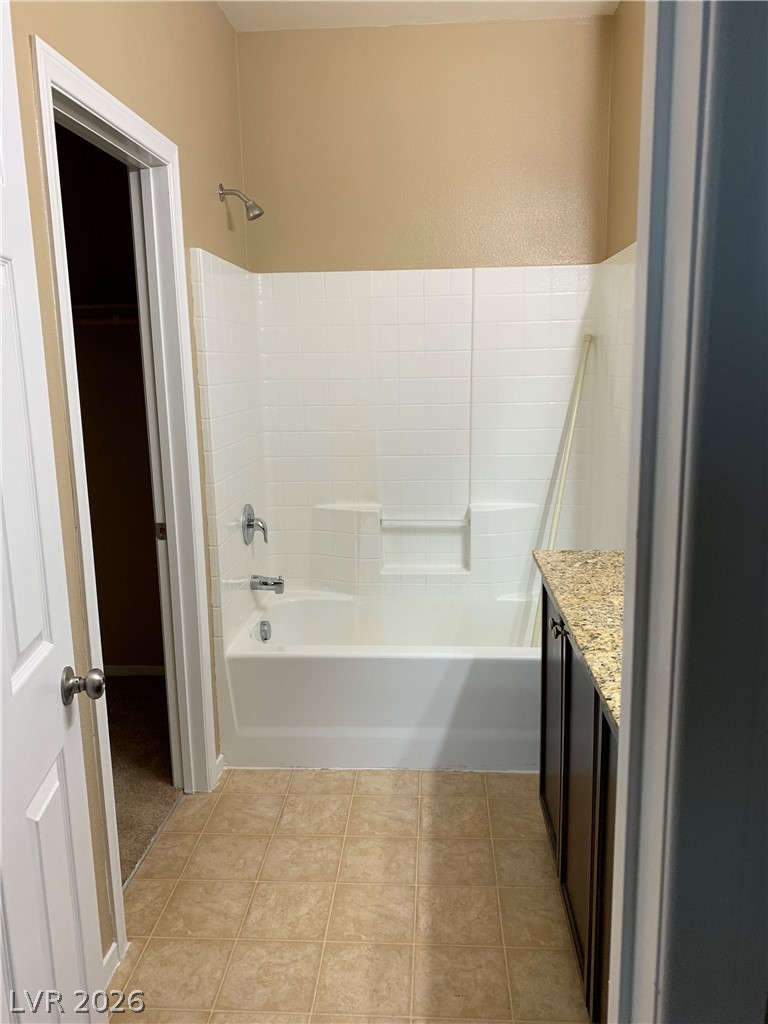
A classic bathtub and tiled surround stand adjacent to a granite-topped vanity.
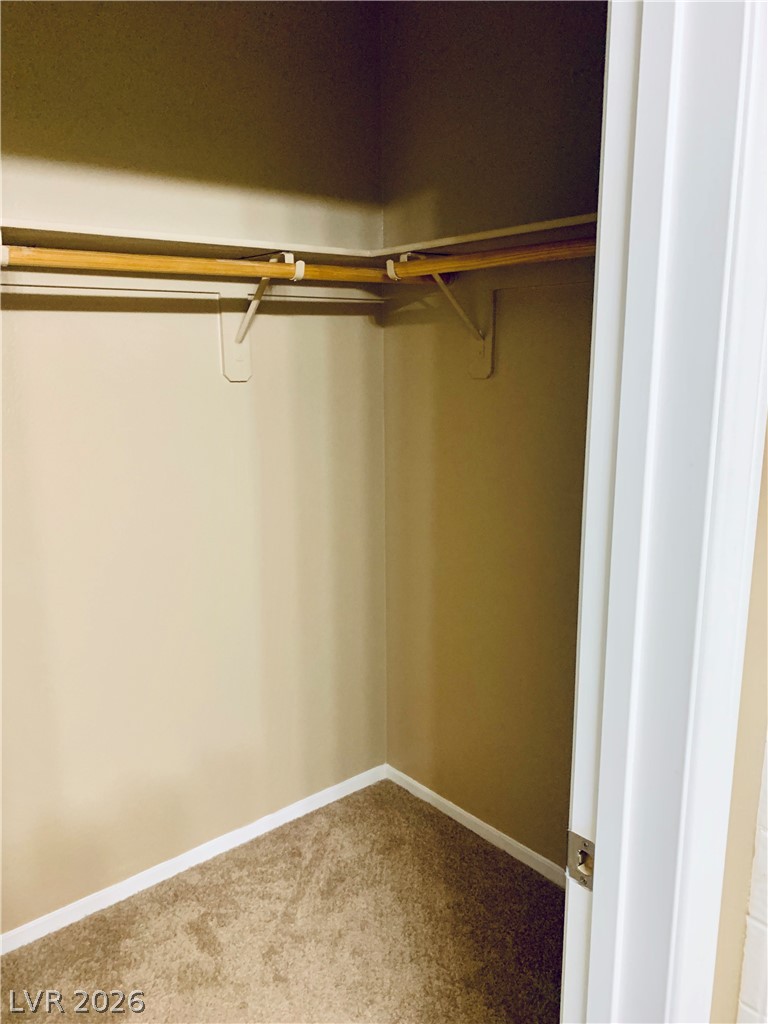
A functional walk-in closet features built-in hanging rods, overhead shelving, and comfortable carpeted flooring.
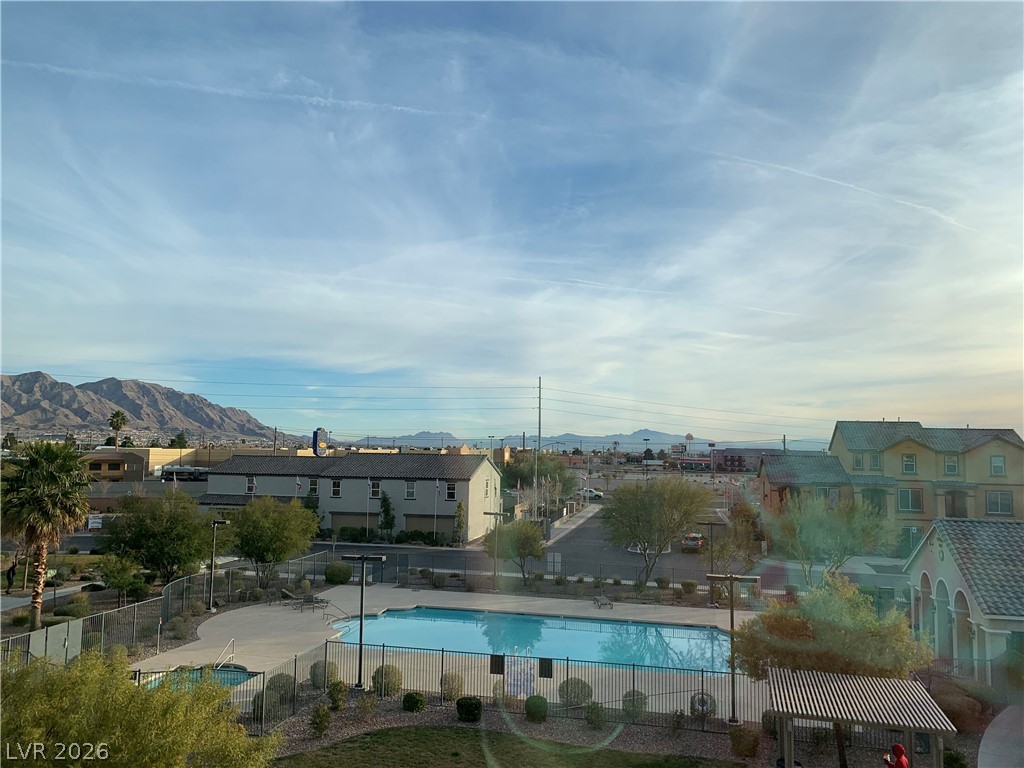
Sweeping mountain horizons rise above the sparkling community pool below.

Description
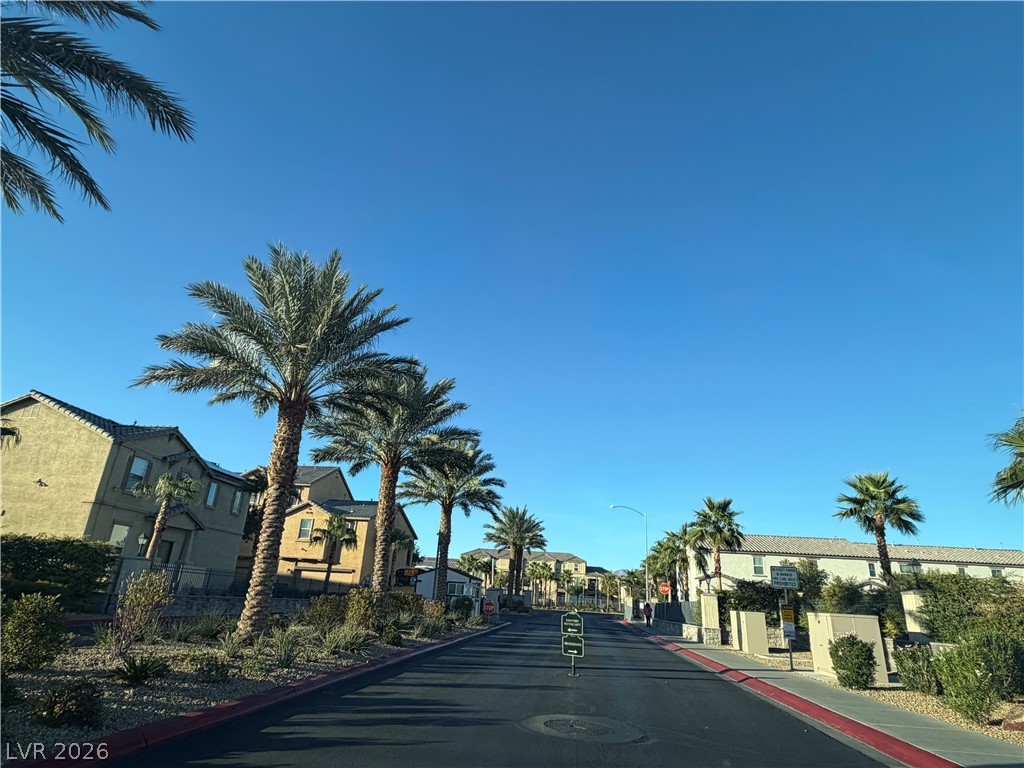
GATED 1874 sq ft. Two car garage TOWNHOUSE. granite kitchen countertops, a loft, and a balcony. Upgraded features include fresh interior paint , new blinds and new carpet. 2 MASTER BEDROOM, DOWNSTAIRS AND UPSTAIRS. FEW STEPS TO THE COMMUNITY POOL AND JIM. FROM THIS TOWNHOUSE. Gated security and a community pool are part of the Cliffs at Dover HOA.
Details
| MLS # | 2832583 |
|---|---|
| Listing Type | For Lease |
| Style | Town House |
| Status | Active |
| Year | 2013 |
| Days On Site | 2 |
| Listing Provided By | Vertex Realty & Property Manag | Tomie Tajima |
Features
| Bed(s) | 4 |
|---|---|
| Bath(s) | 4 Total |
| SQ Feet | 1,874 |
| Garage | 2 |
| Story(s) | 3 |
| Zoning | Single Family |
Interior
| Cooling | Central Air, Electric |
|---|---|
| Heating | Central, Gas |
| Heating Yes / No | Yes |
| Cooling Yes / No | Yes |
| Interior Features | Bathroomon Main Level, Bedroom On Main Level, Ceiling Fans, Window Treatments |
| Window Features | Blinds, Window Treatments |
| Furnished | Unfurnished |
| Appliances | Built In Gas Oven, Dryer, Dishwasher, Disposal, Microwave, Refrigerator, Washer Dryer, Washer Dryer All In One, Washer |
| Fireplaces Total | 0 |
| Fireplace Yes / No | No |
Exterior
| Roof | Tile |
|---|---|
| Construction Materials | Frame, Drywall |
| Fencing | None |
Parking
| Parking Features | Assigned, Covered, Guest |
|---|---|
| Garage Yes / No | Yes |
Utilities
| Utilities | Cable Available |
|---|
Location
| Senior Community Yes / No | No |
|---|
Area Information
| State | NV |
|---|---|
| County | Clark |
| City | Las Vegas |
| Zip Code | 89155 |
| Community Name | DOVER 2 |
| School District | Beatty High School |
| Elementary School | Cunnngham |
| High School | Beatty High School |
Request a showing
Request a showing
Contact
Learn More About This Property

| State | NV |
|---|---|
| County | Clark |
| City | Las Vegas |
| Zip Code | 89155 |
| Community Name | DOVER 2 |
| School District | Beatty High School |
| Elementary School | Cunnngham |
| High School | Beatty High School |
Nearby Listings (Within 1/10 mile)
Price: $1K - $2K
sqft: 1,000 - 2,000
Listing Updated: November 6, 2026 at 4:06:28 PM PST