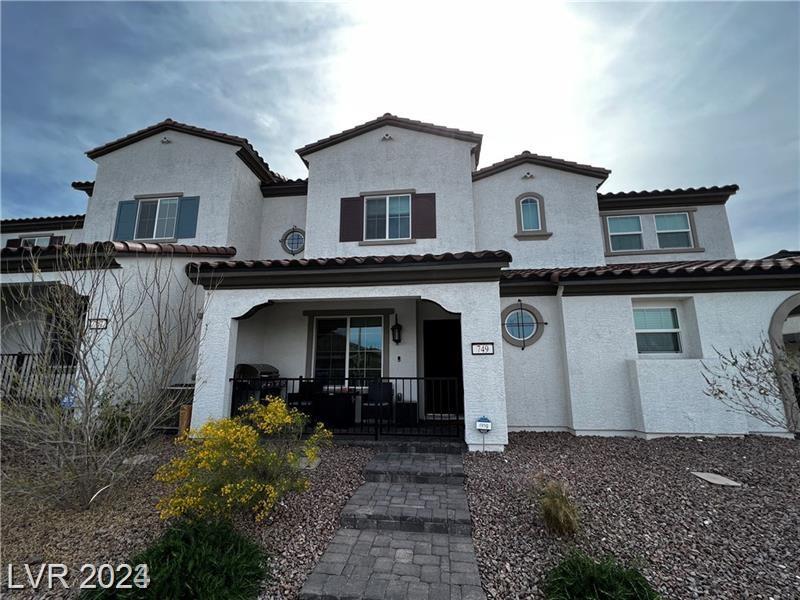
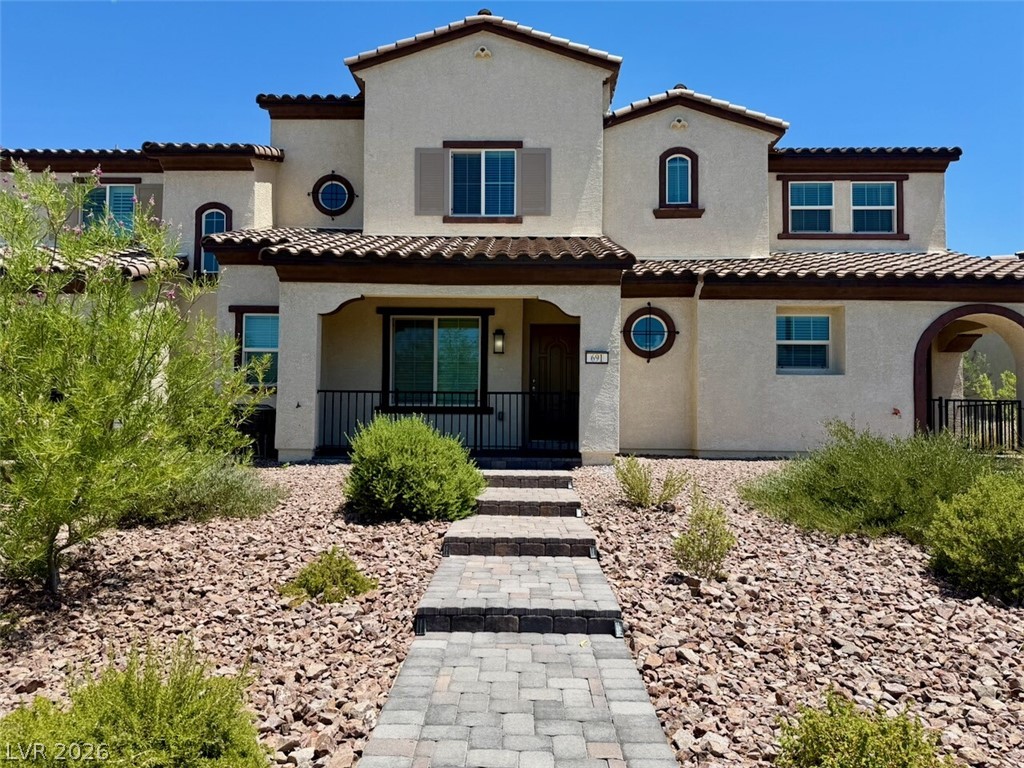
Elegantly designed stucco exterior features a welcoming paved path leading to the covered front porch.
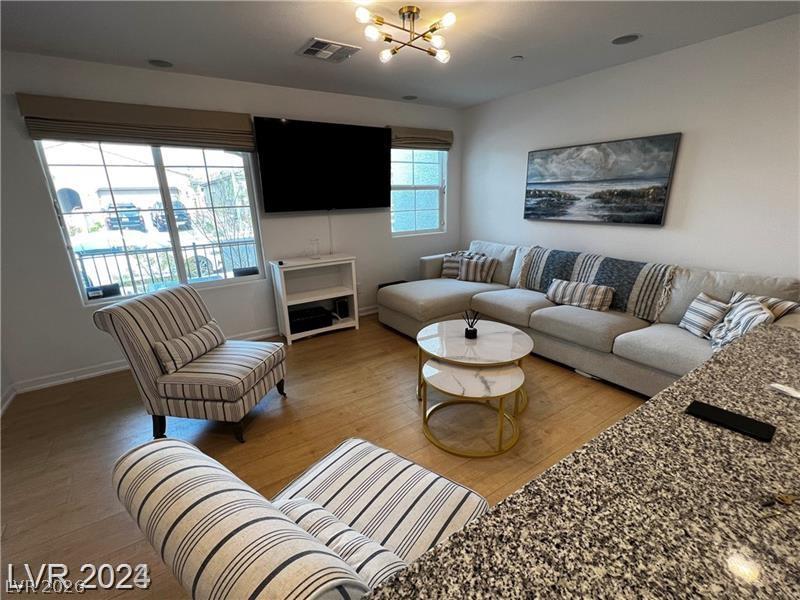
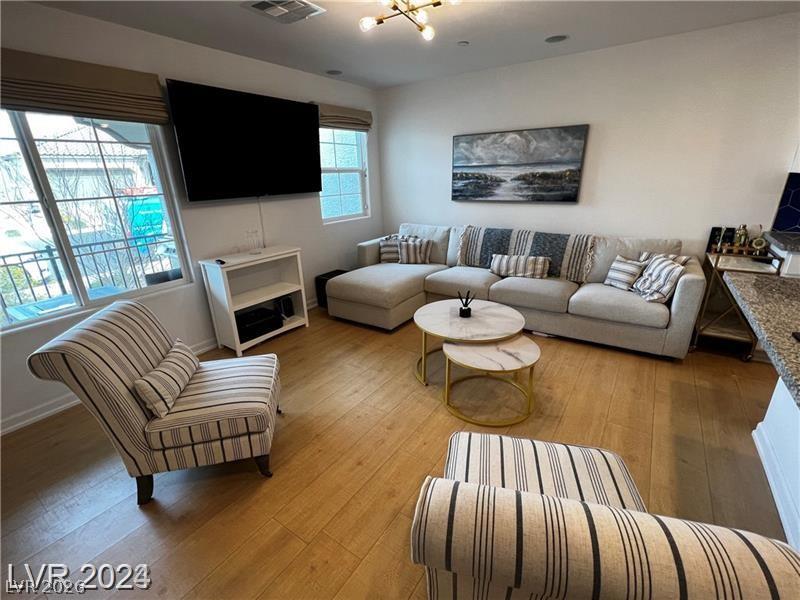
Warm wood flooring and recessed lighting define this inviting open concept living space.
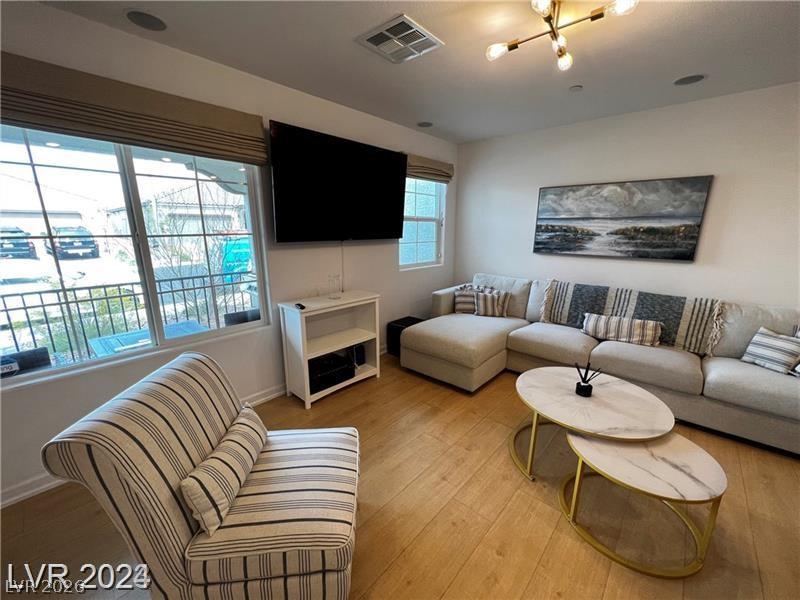
Warm wood flooring and generous windows anchor this comfortable, inviting living space.
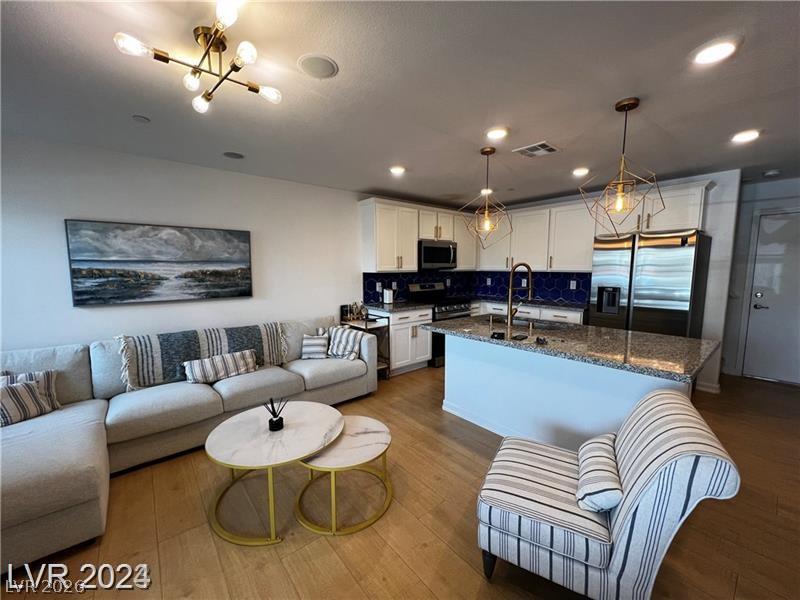
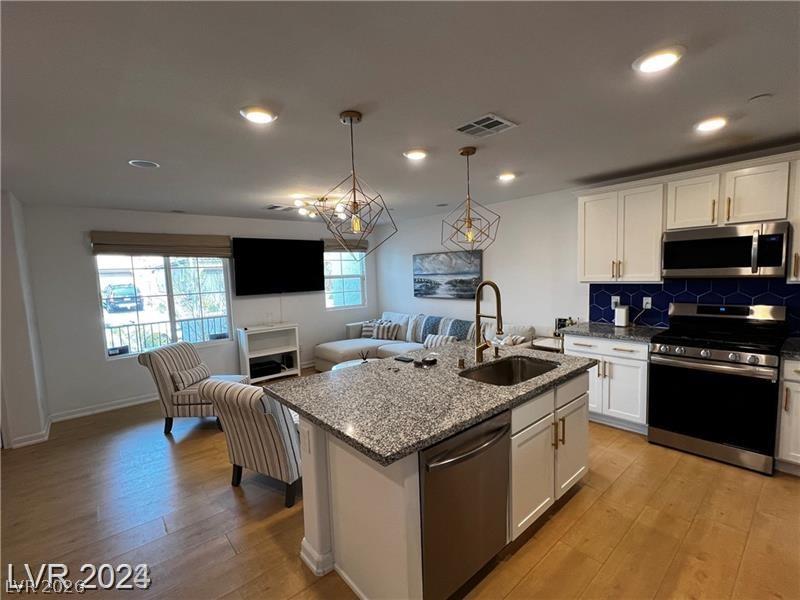
Rich hardwood flooring complements the light-filled layout and granite-accented breakfast bar.
Rich hardwood flooring complements the bright windows in this inviting main living area.
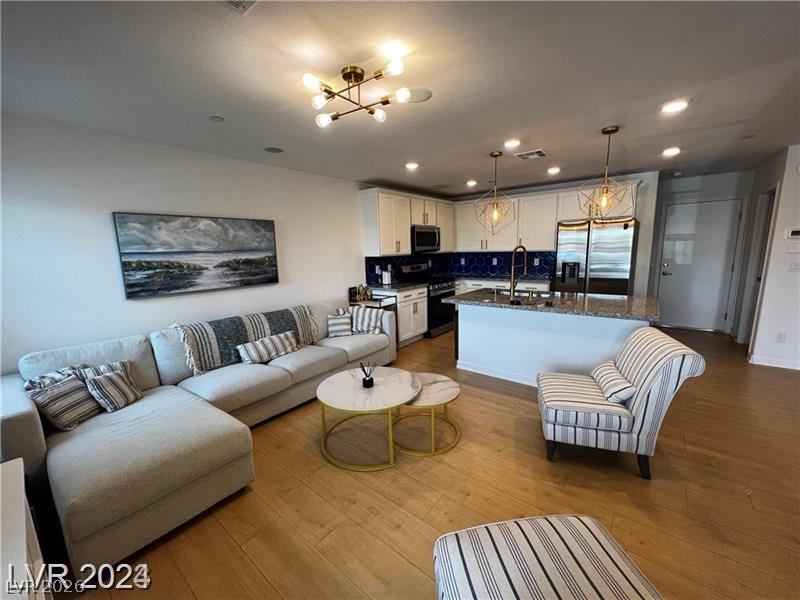
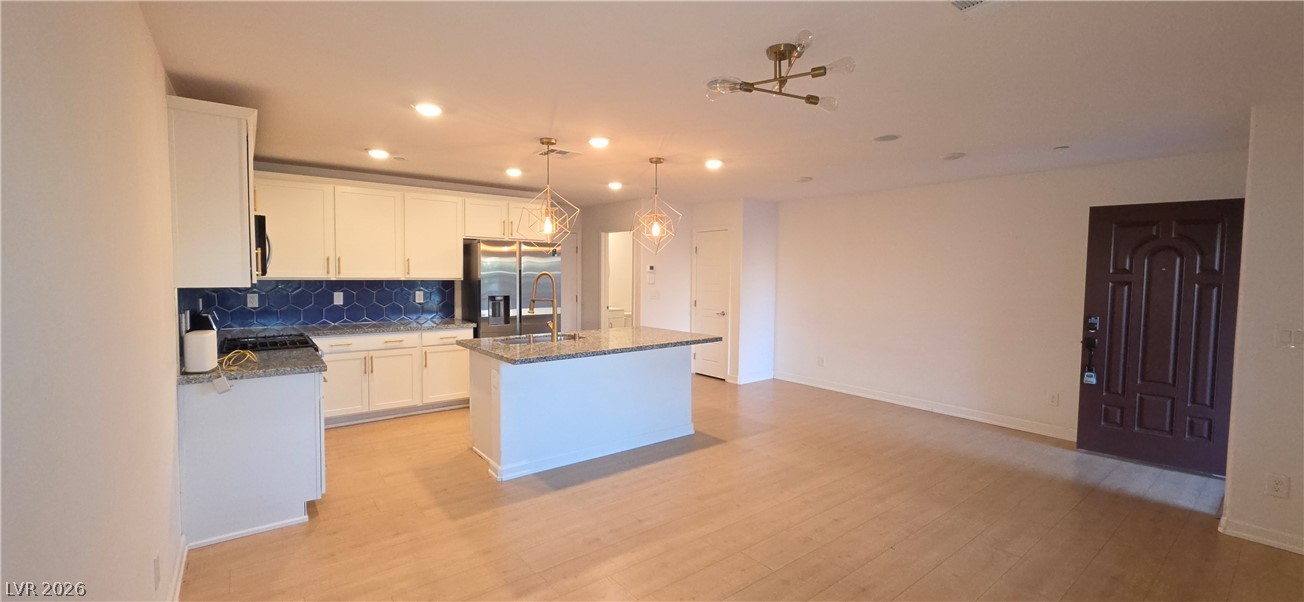
An open floorplan seamlessly connects the living space to a modern kitchen with granite counters.
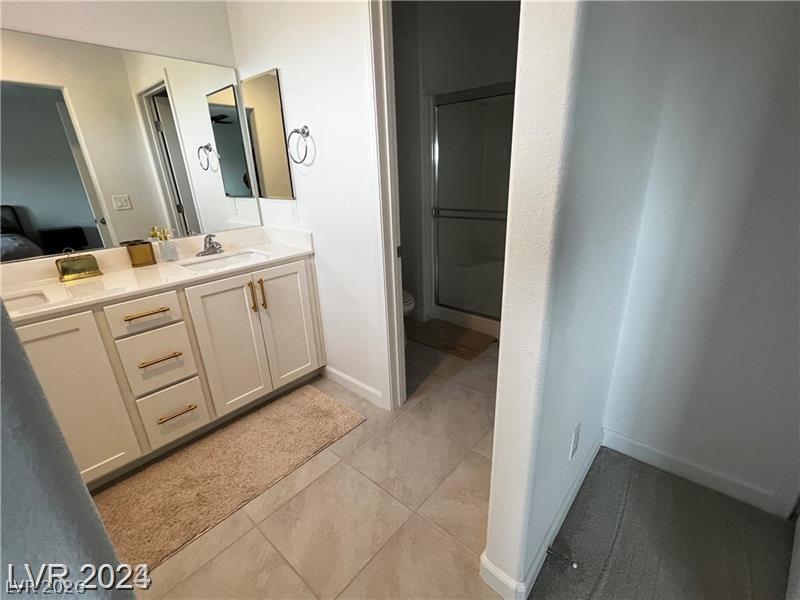
Tiled flooring and a modern dual-sink vanity define this functional bathroom layout.
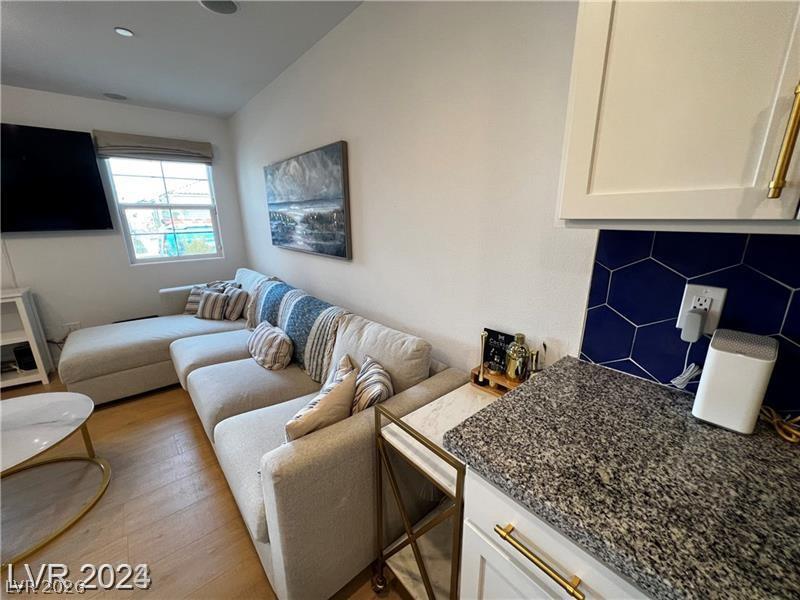
Gleaming stone countertops and warm wood floors define this open living space.
A modern open layout integrates cooking and living spaces seamlessly over rich hardwood flooring.
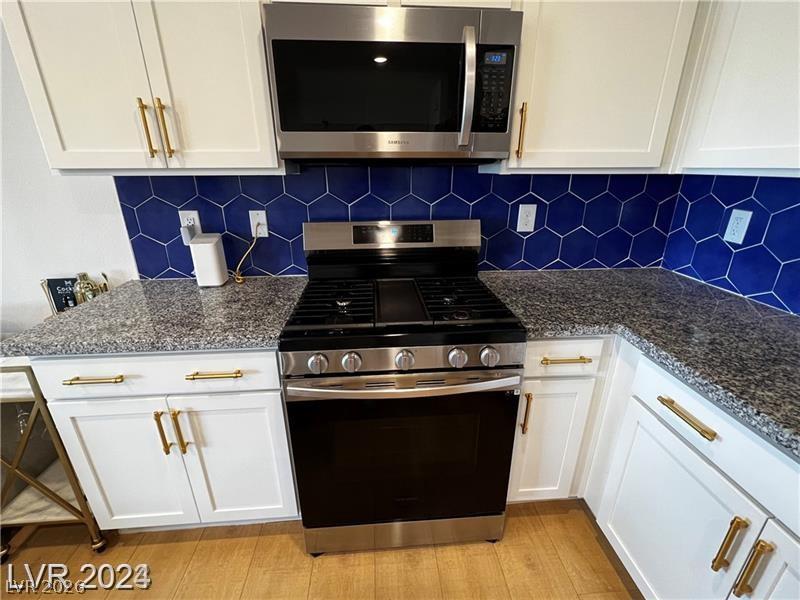
Polished granite countertops surround a modern stainless steel range and built-in microwave.
Polished granite countertops and classic shaker cabinetry define this modern culinary???????????????????????????????? space.
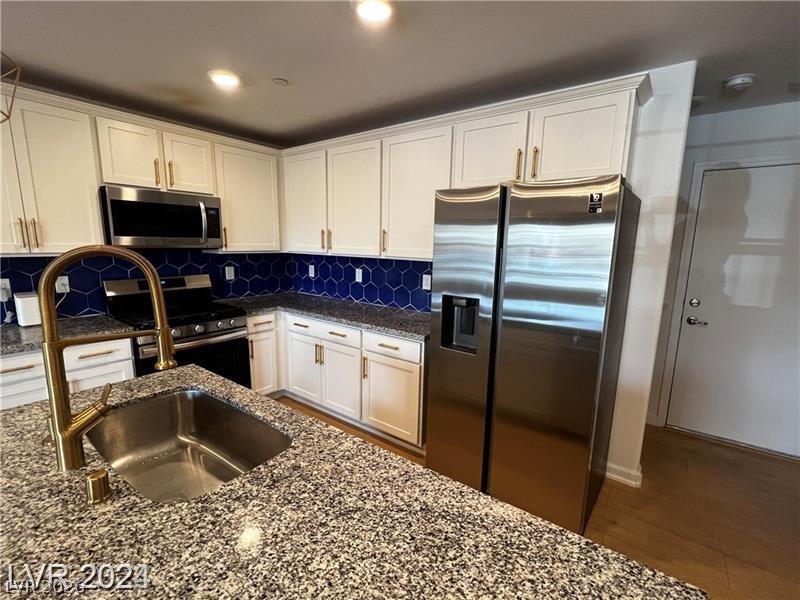
Gleaming granite countertops pair beautifully with modern cabinetry in this open kitchen layout.
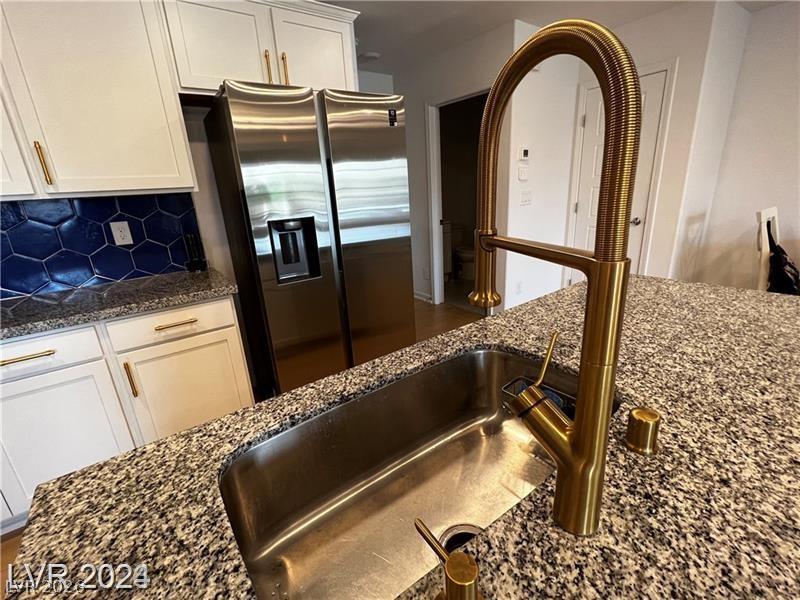
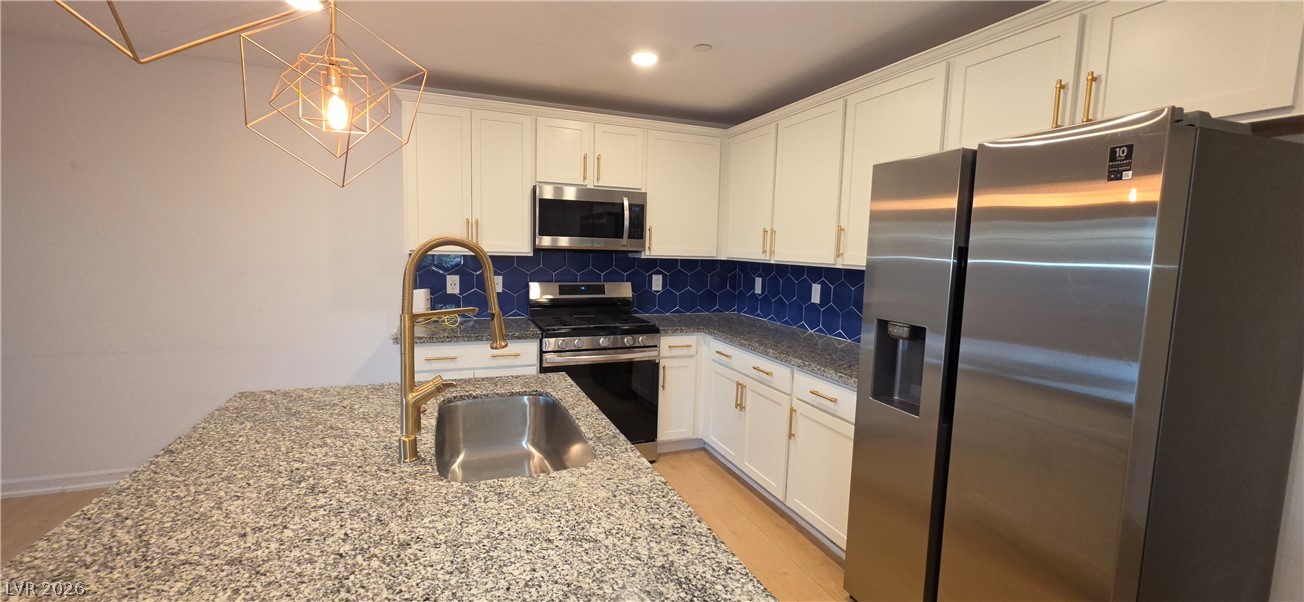
Gleaming granite countertops pair beautifully with modern stainless steel appliances and custom hardware.
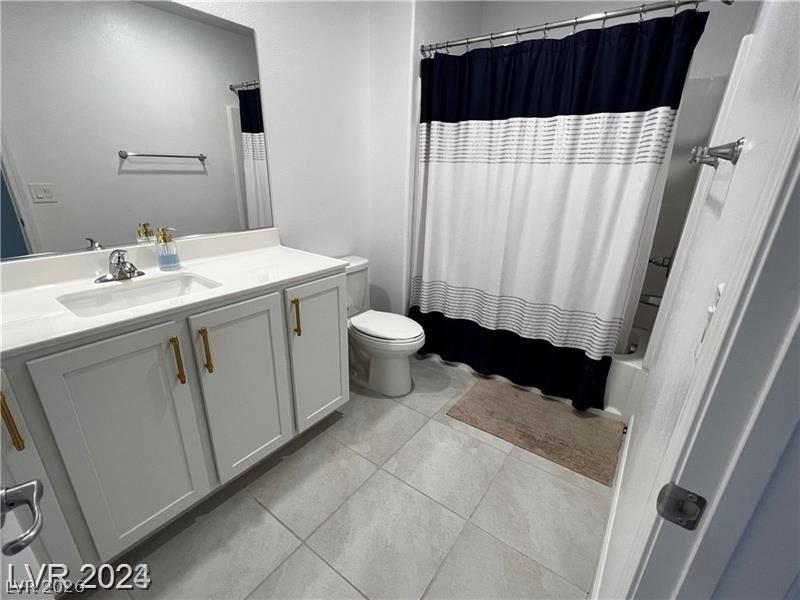
Large tiles run underfoot in a bathroom accented by a vanity with golden hardware.
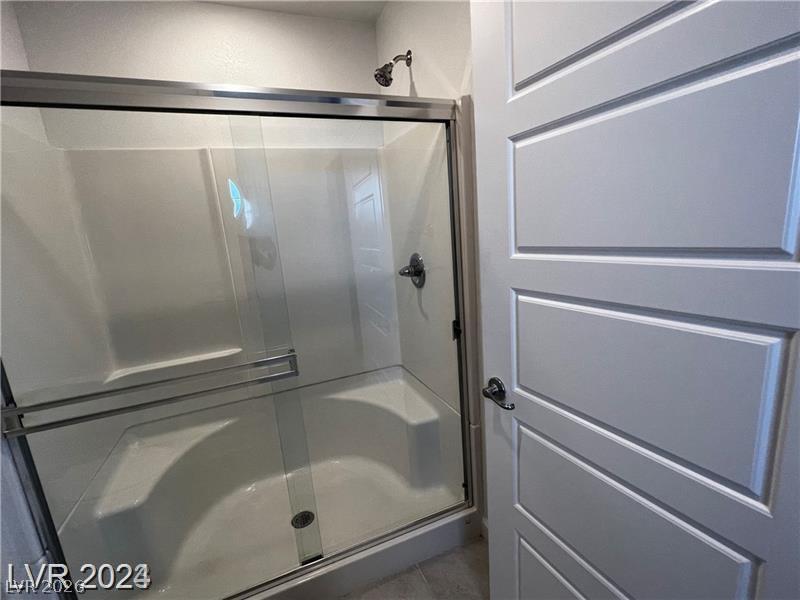
Glass doors enclose a spacious walk-in shower featuring an integrated seat.
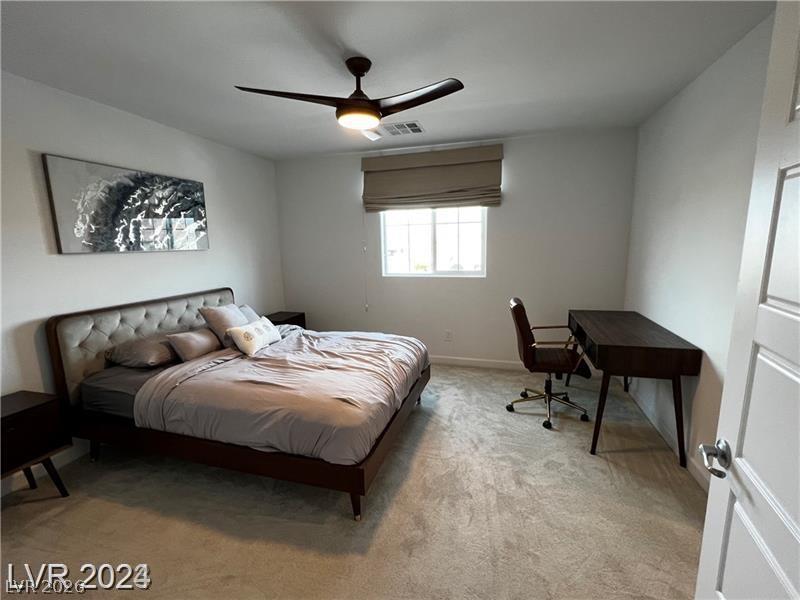
Soft carpeting underfoot defines this comfortable bedroom space illuminated by a central window.
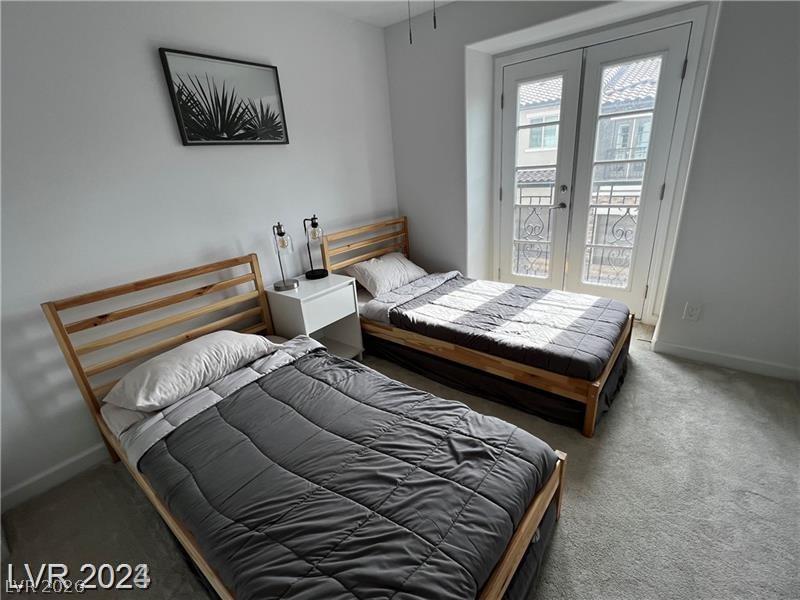
French doors open to a private balcony from this carpeted bedroom space.
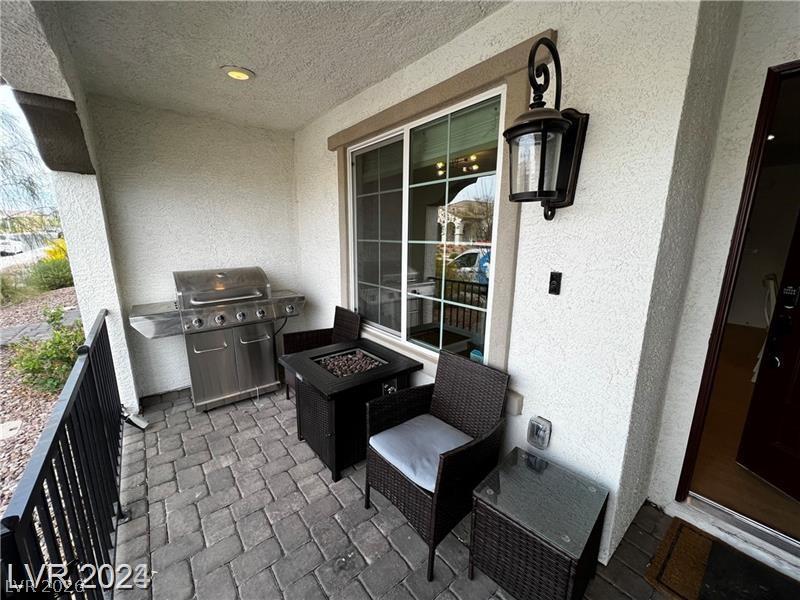
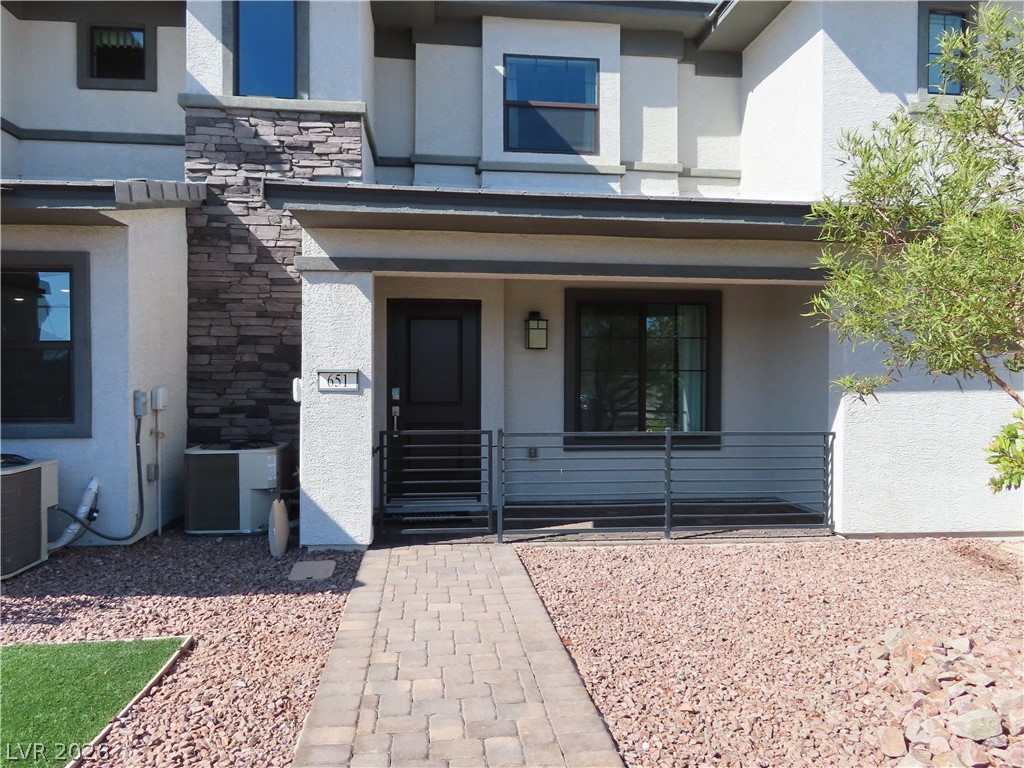
An inviting covered entryway welcomes with stone pavers and a built-in outdoor cooking area.
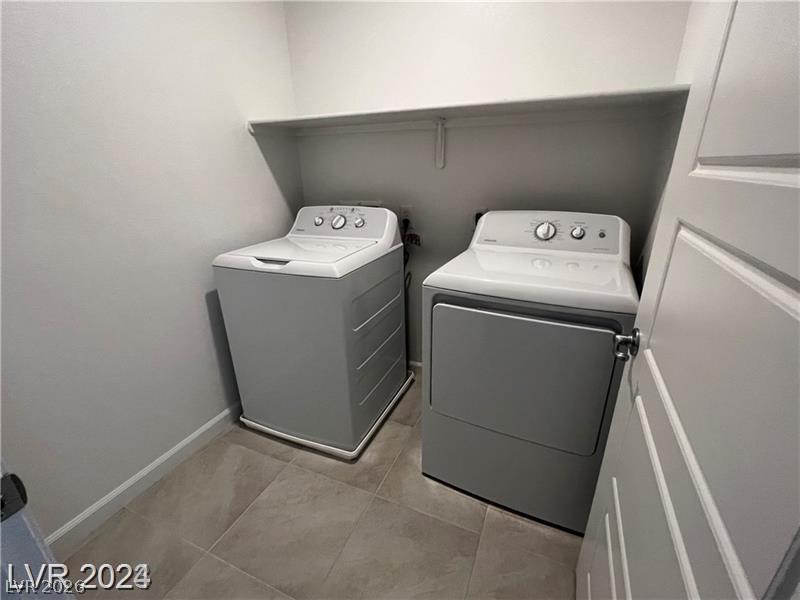
Tiled flooring and overhead shelving maximize utility in this dedicated laundry space.
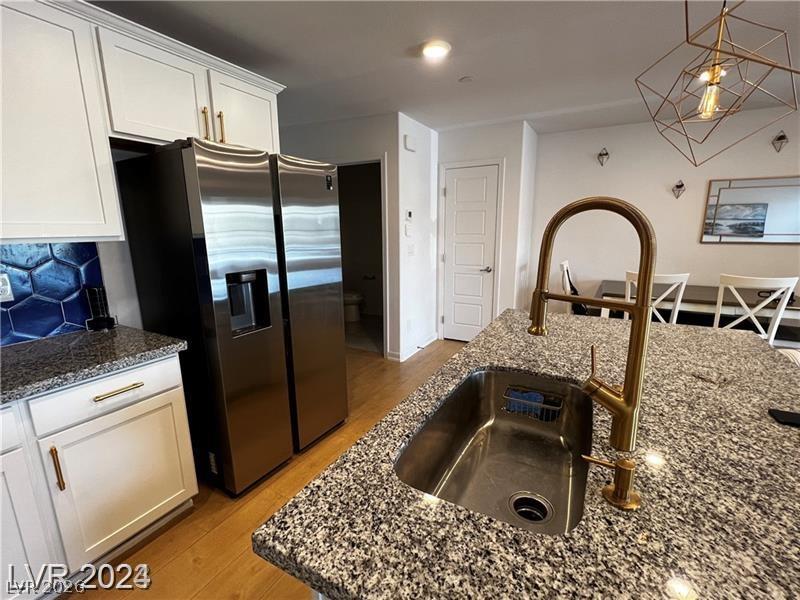
Polished granite countertops and classic cabinetry define this updated culinary space.
An open floorplan seamlessly connects the entry area to a kitchen featuring stone counters.