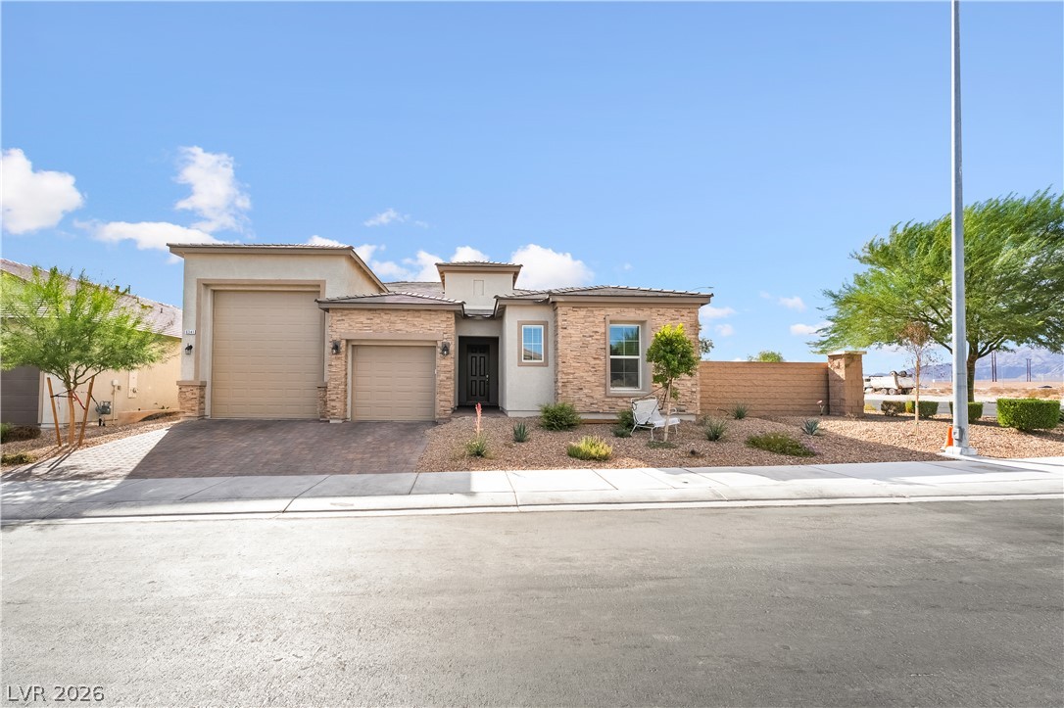
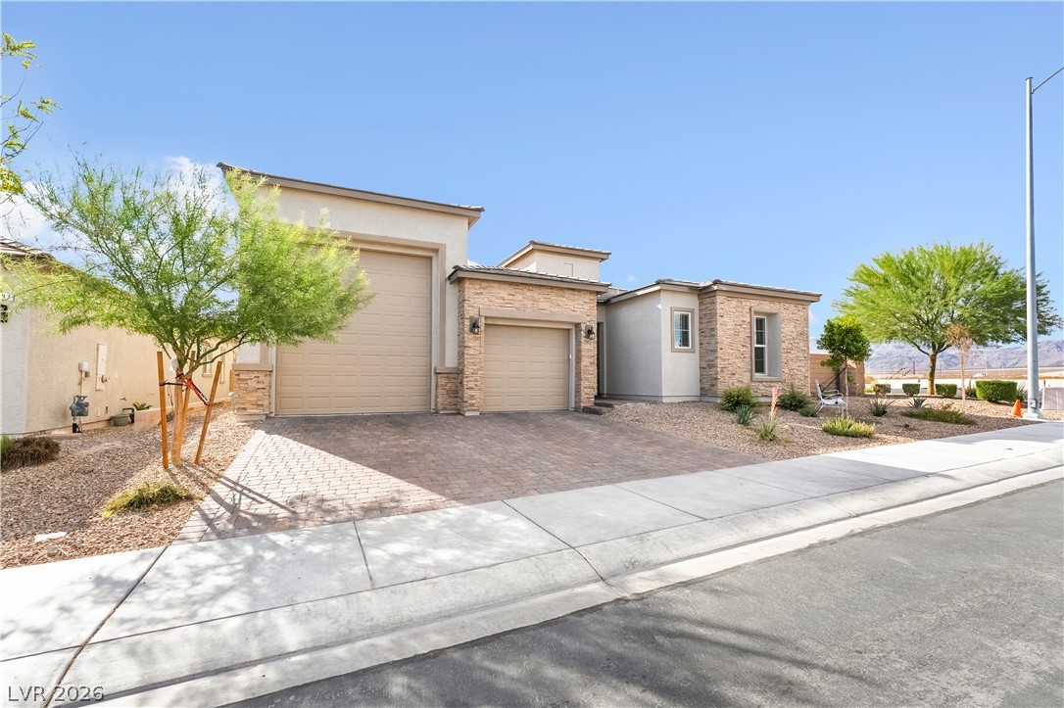
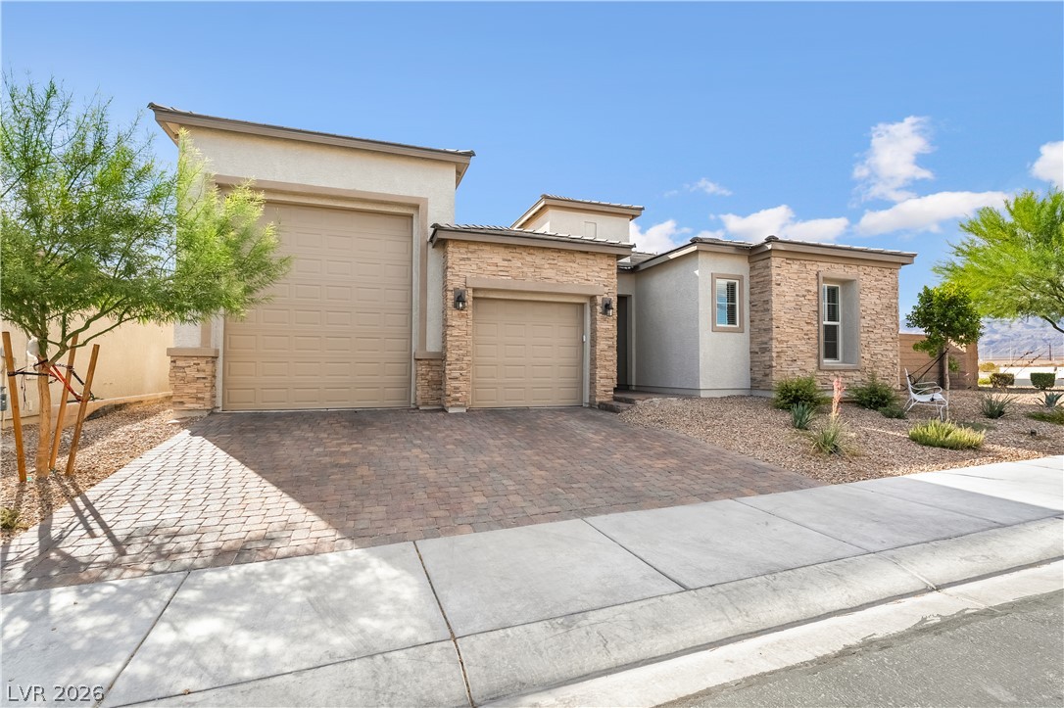
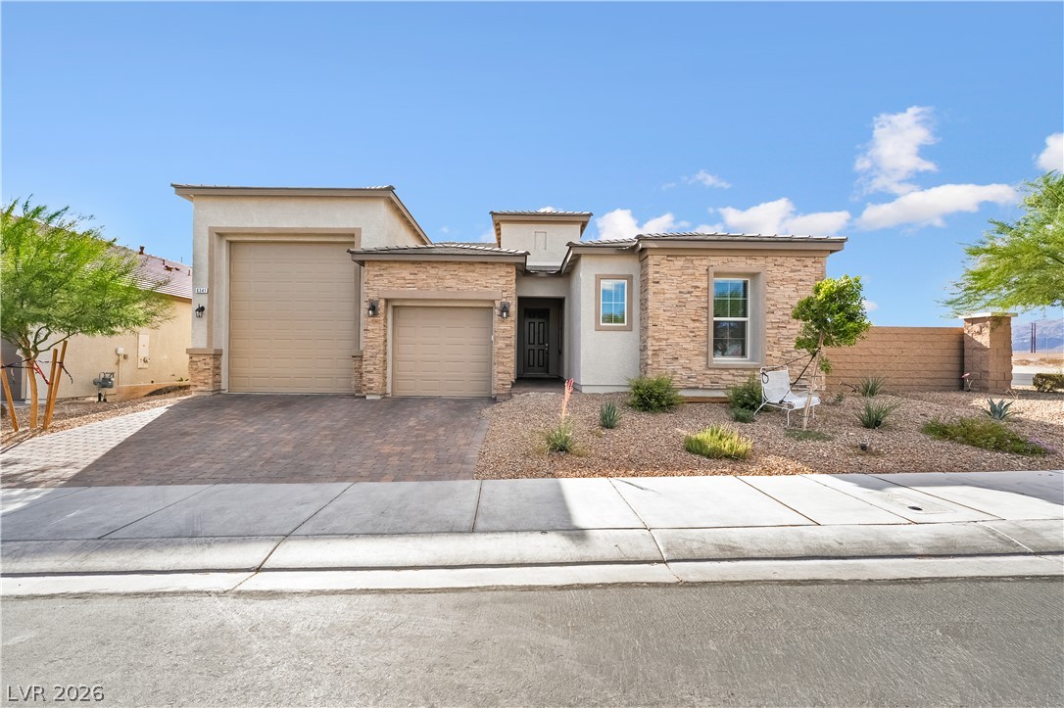
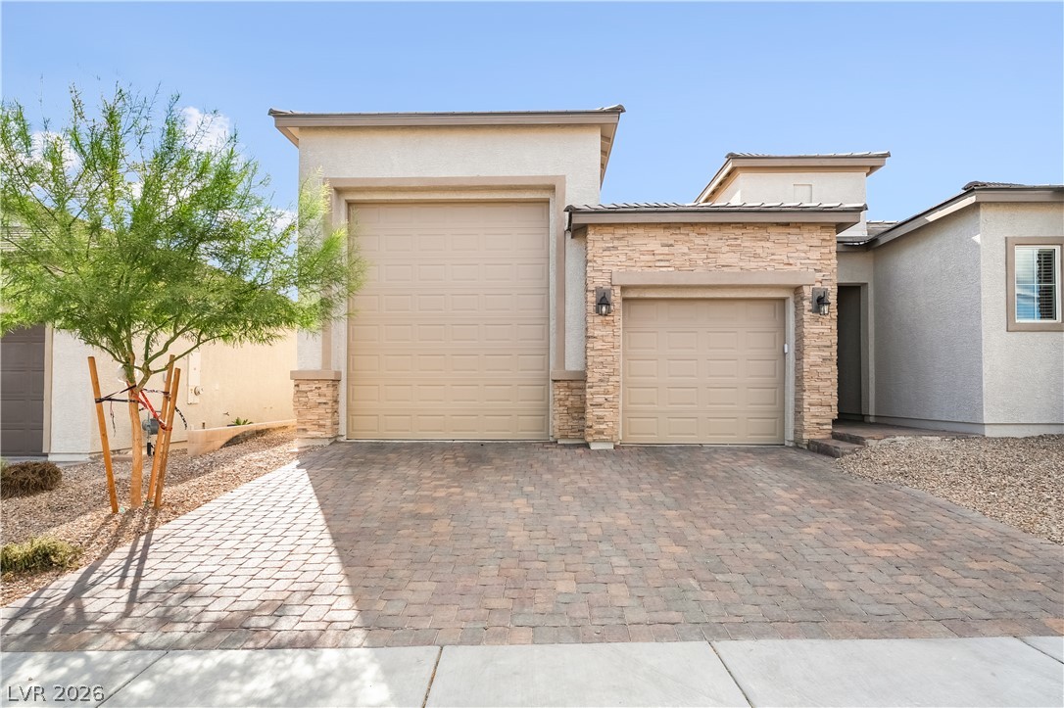
Clean architectural lines and desert landscaping define this modern single-story residence with stone accents.
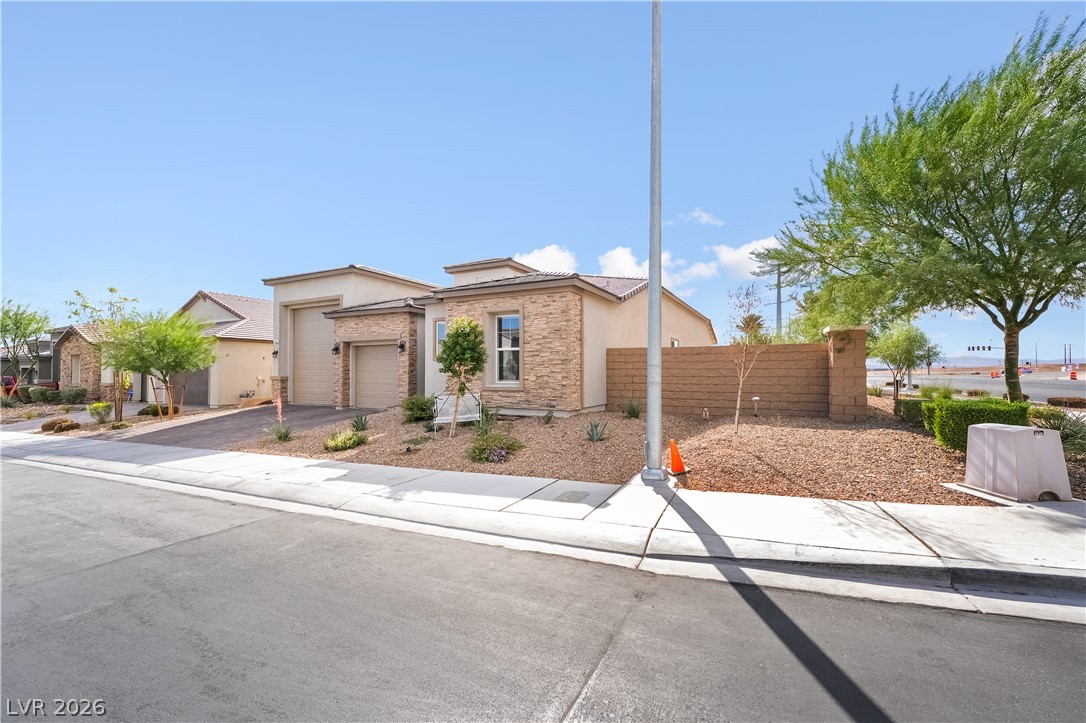
Modern architecture meets desert landscaping in this beautiful single-story home with a multi-car garage.
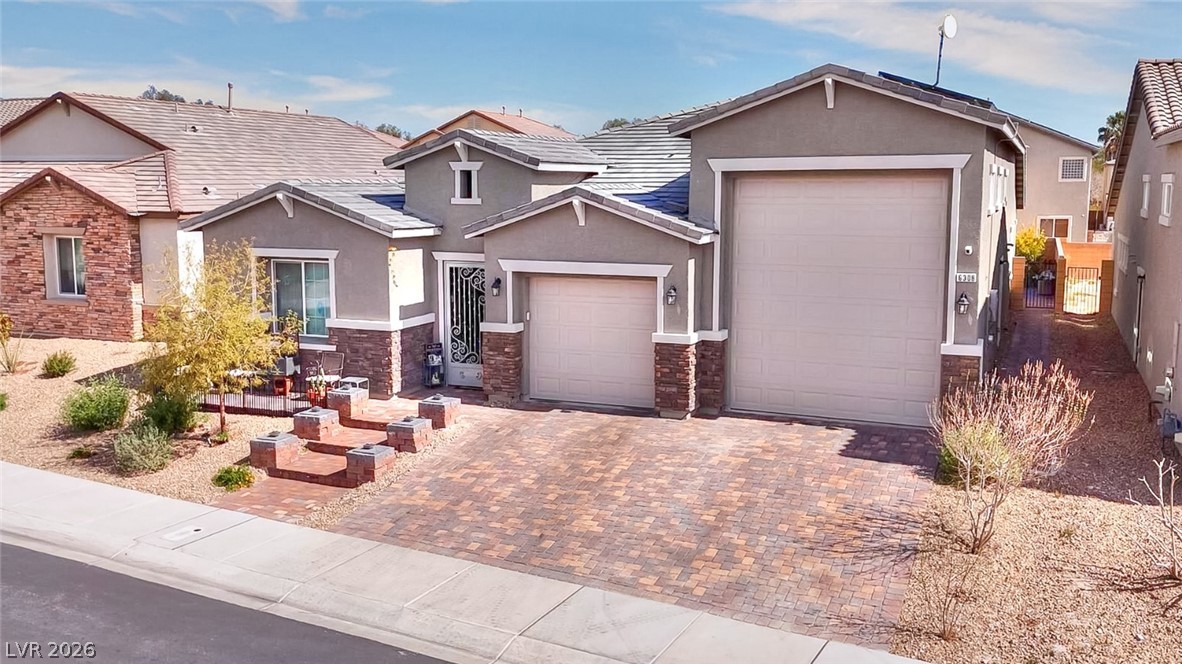
Clean architectural lines and stone accents define this modern exterior with a spacious paver driveway.
Textured stone accents and desert landscaping define this modern single-story residence.
An attractive stone-accented facade showcases a spacious paver driveway leading to a multi-car garage.
Clean lines and a stone-accented facade define this modern single-story residence.
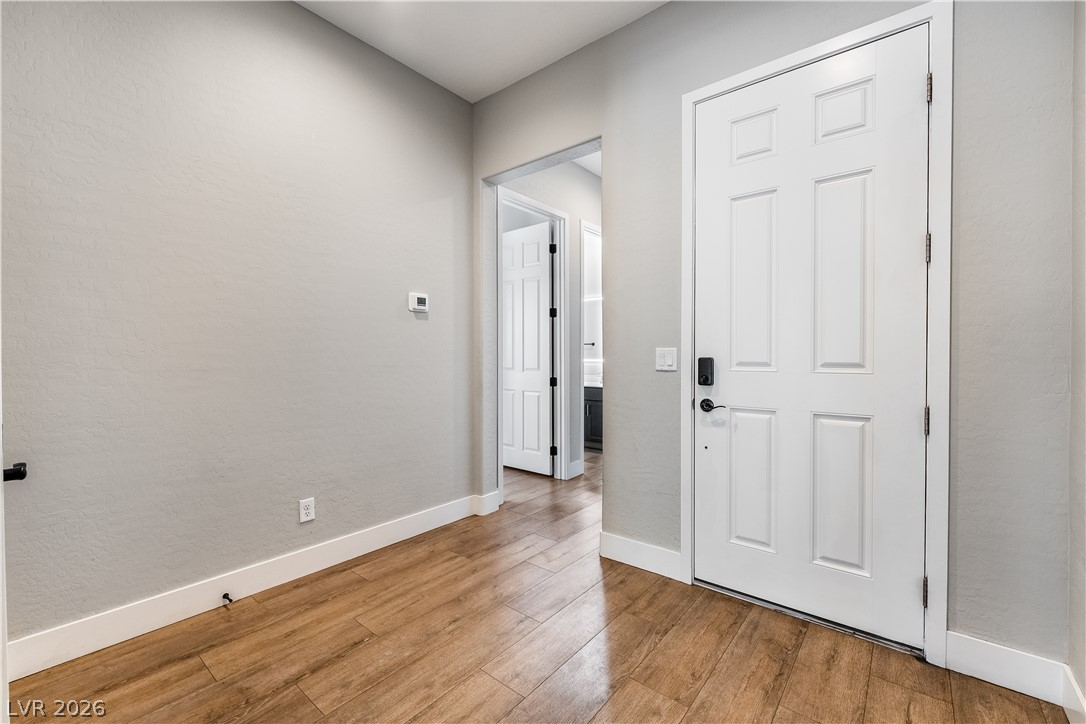
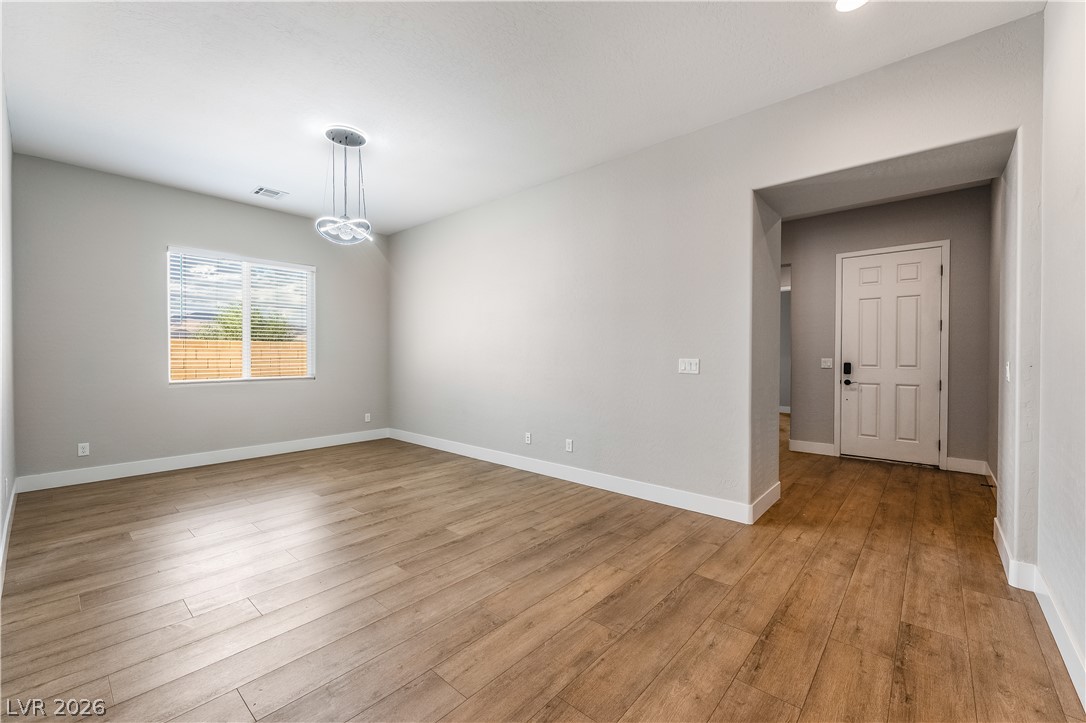
Warm wood flooring and clean white trim define this inviting entryway.
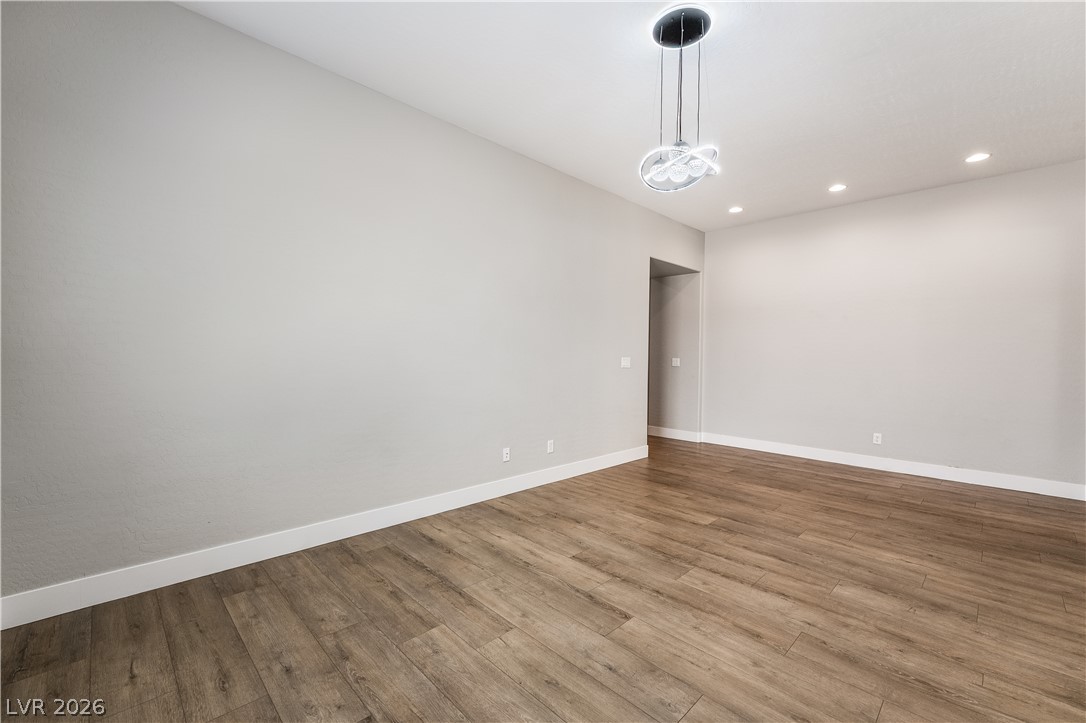
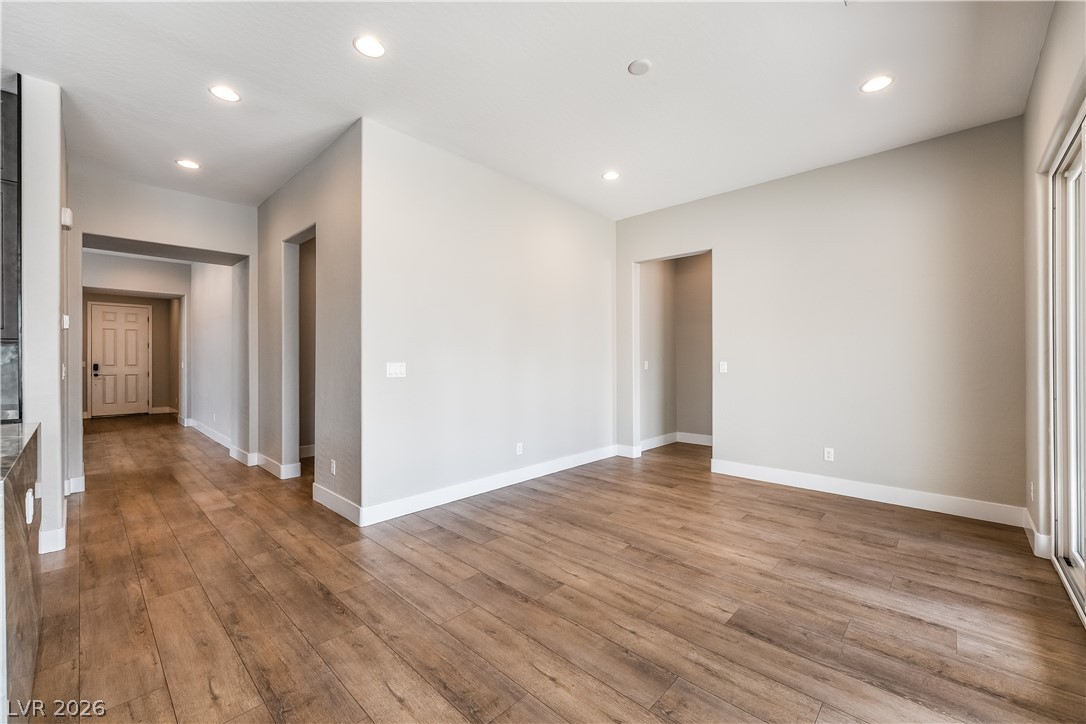
Rich wood-look flooring and tall ceilings define this versatile open interior space.
Rich wood-look flooring and recessed lighting define this versatile, open interior space.
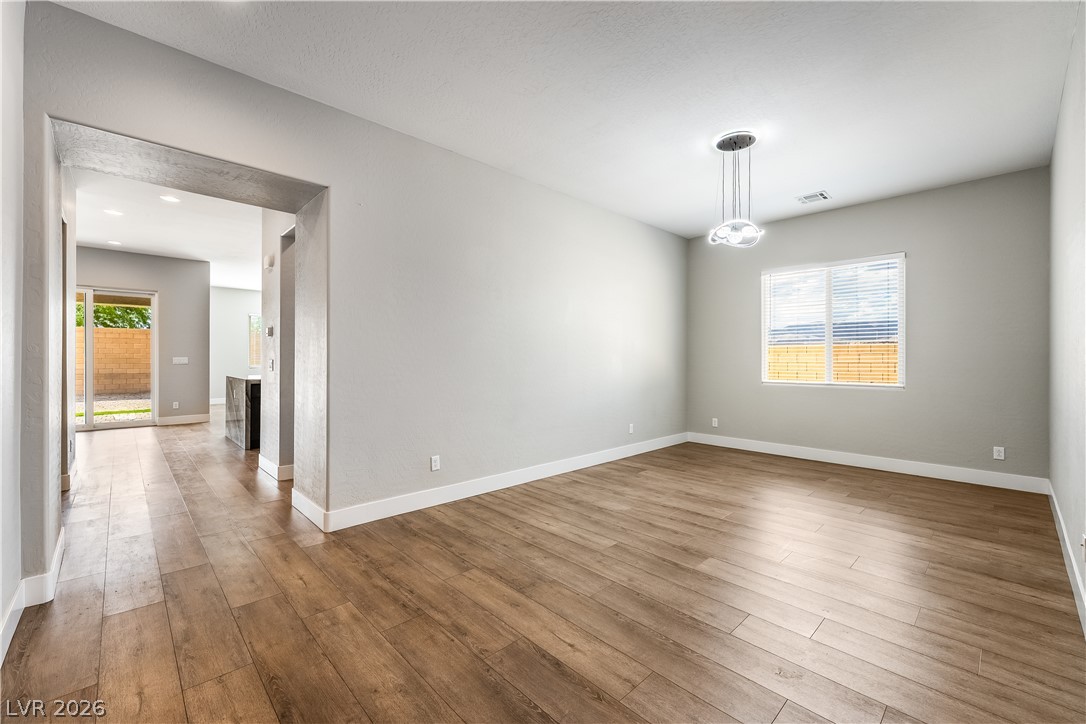
Smooth wood-look flooring and crisp white trim enhance this versatile open dining space.
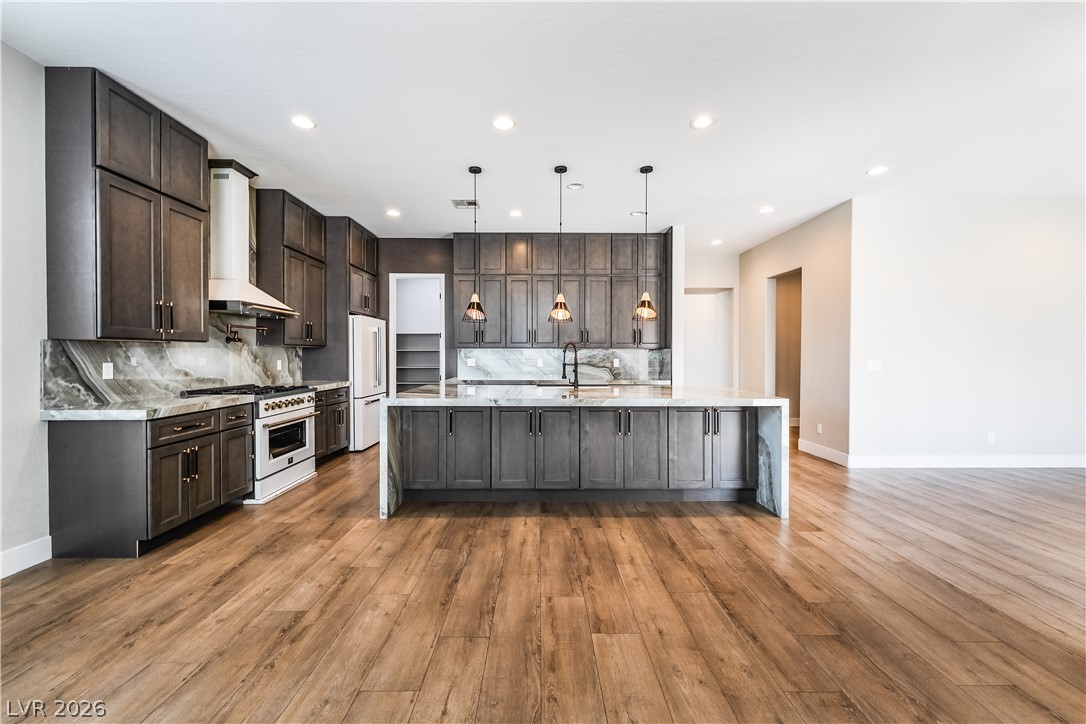
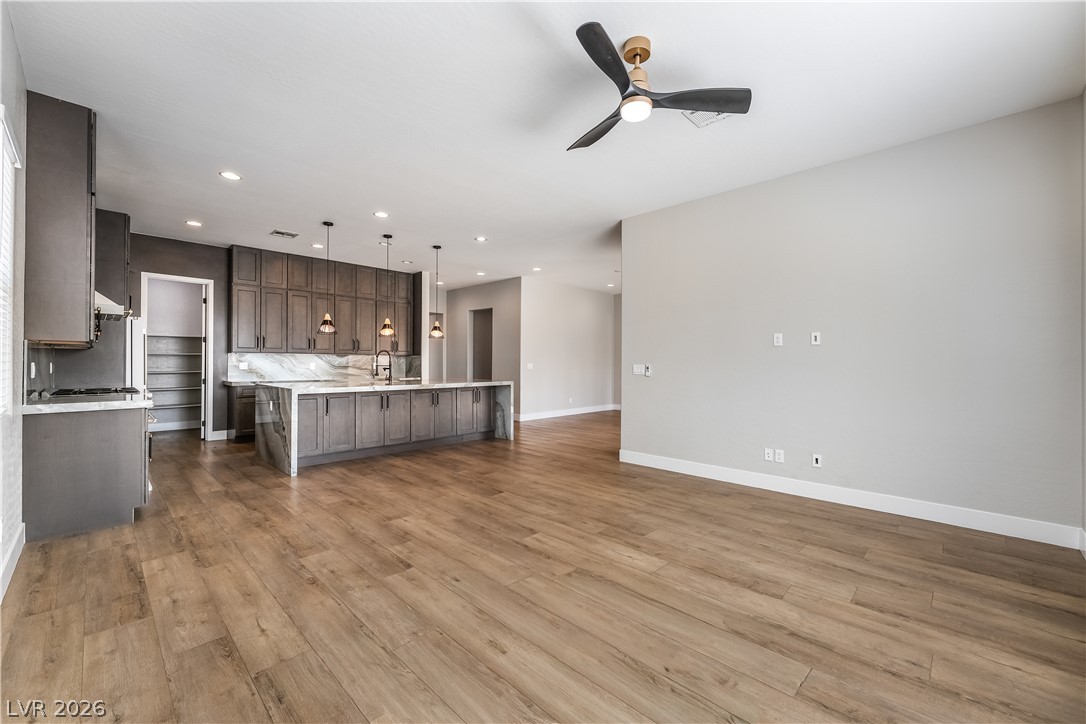
Rich wood floors seamlessly connect the open-concept living area to a modern kitchen.
An open floorplan seamlessly connects the contemporary kitchen with light-filled living spaces.
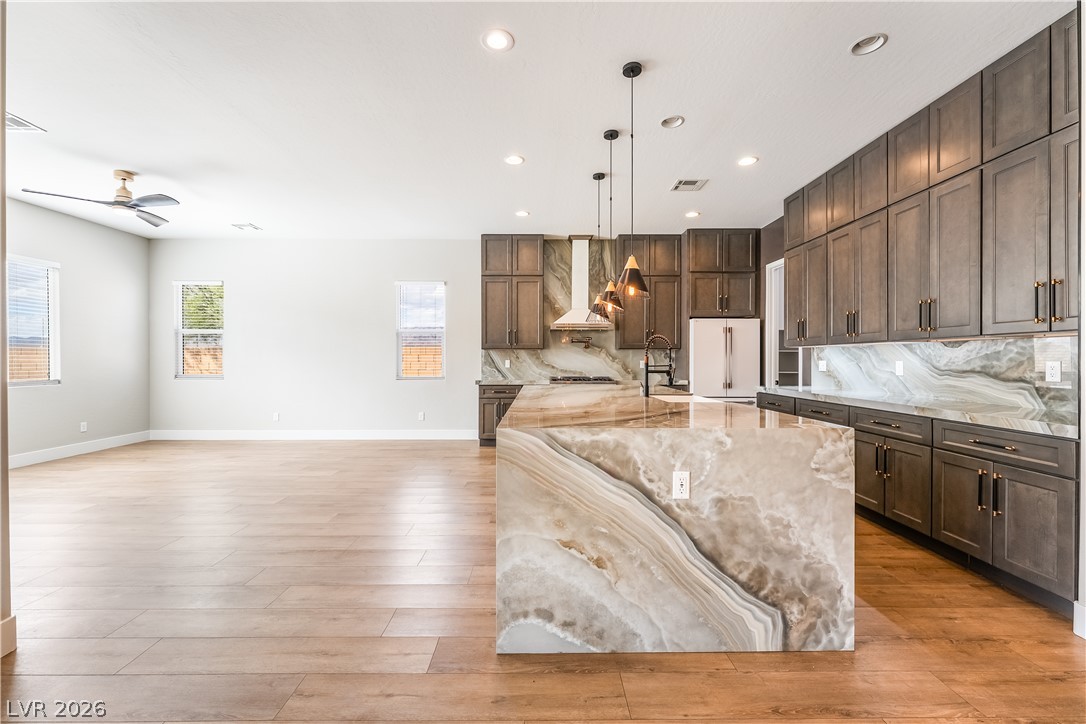
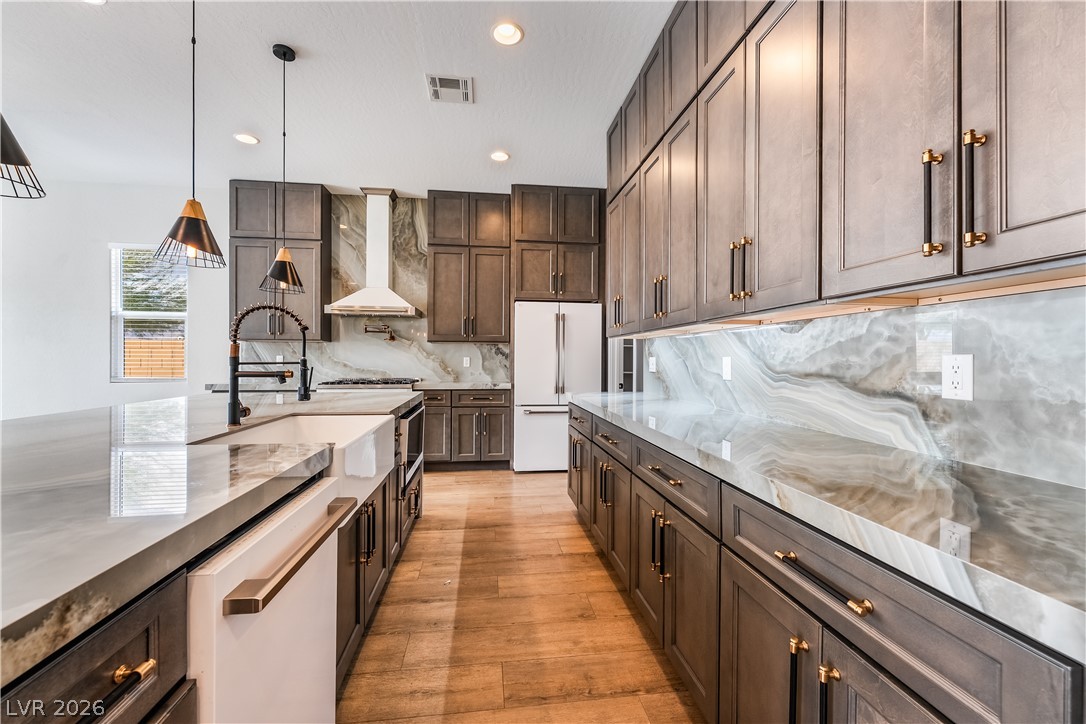
Warm wood-look flooring balances the dramatic stone countertops and extensive cabinetry in this modern kitchen.
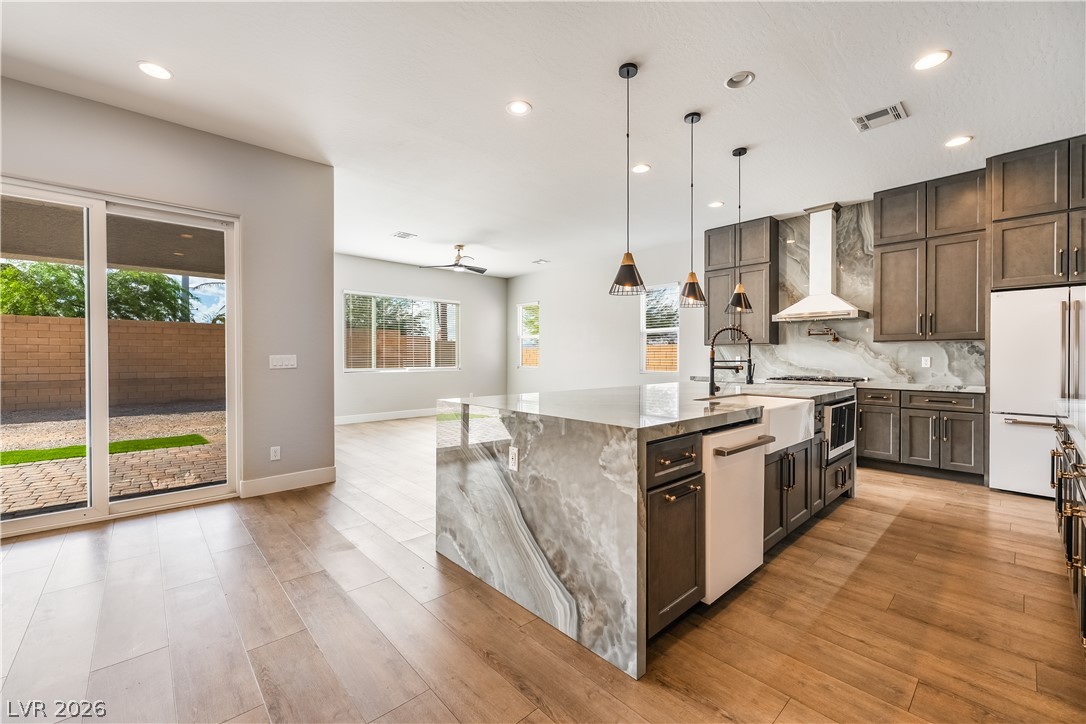
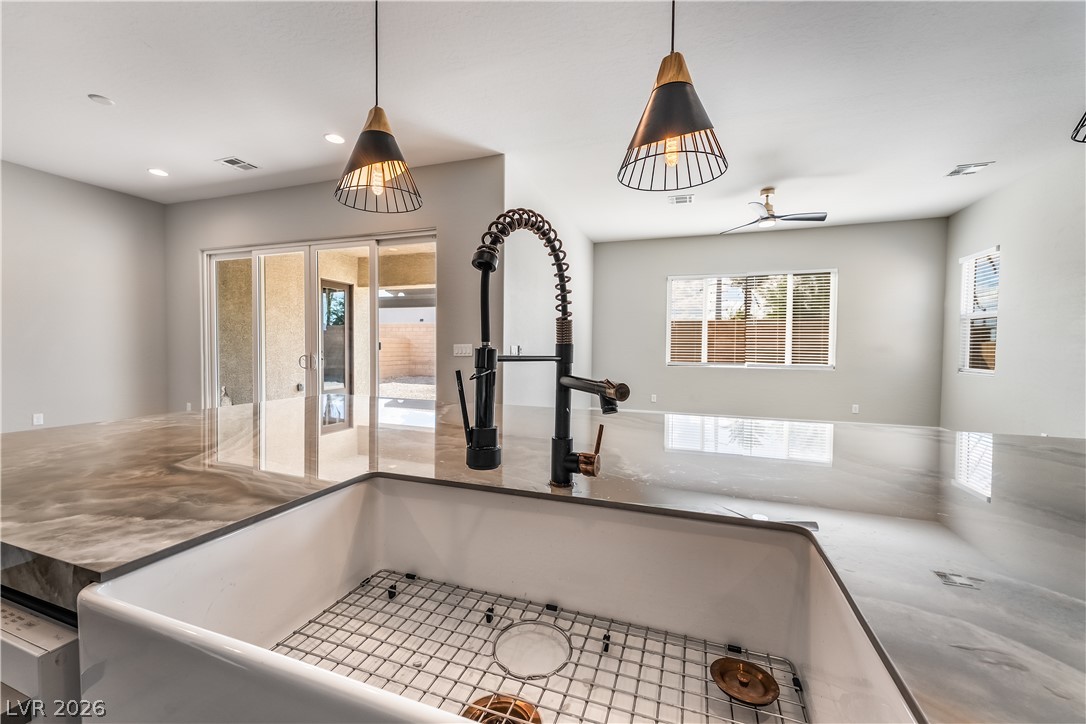
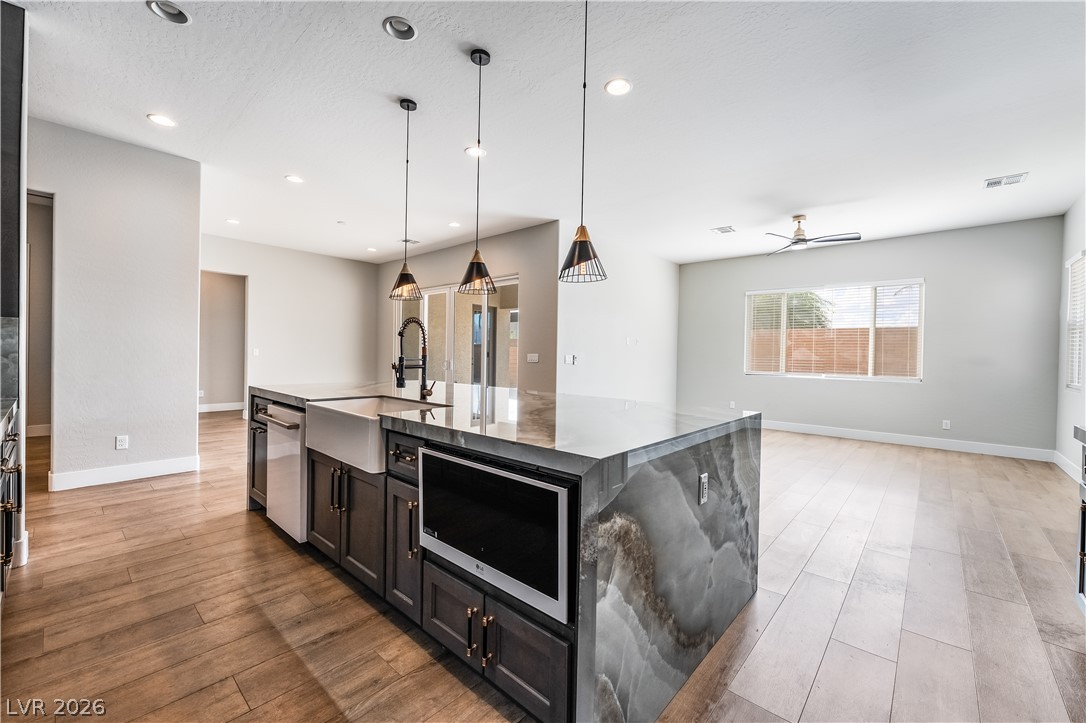
An open-concept kitchen features elegant stone countertops and a modern farmhouse sink.
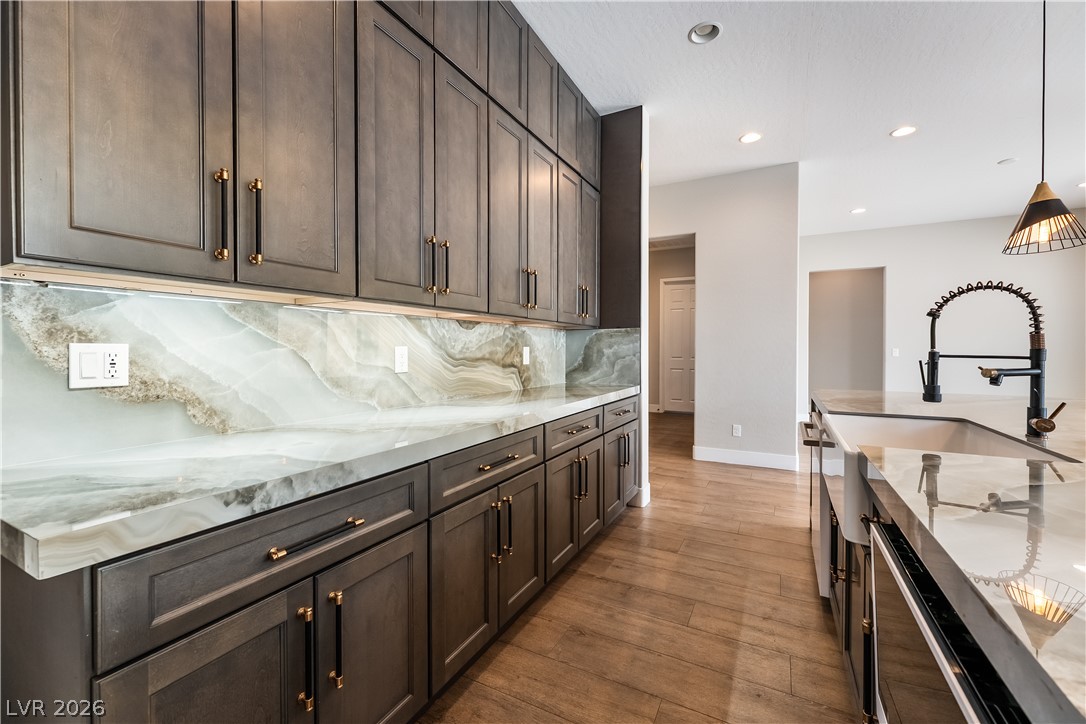
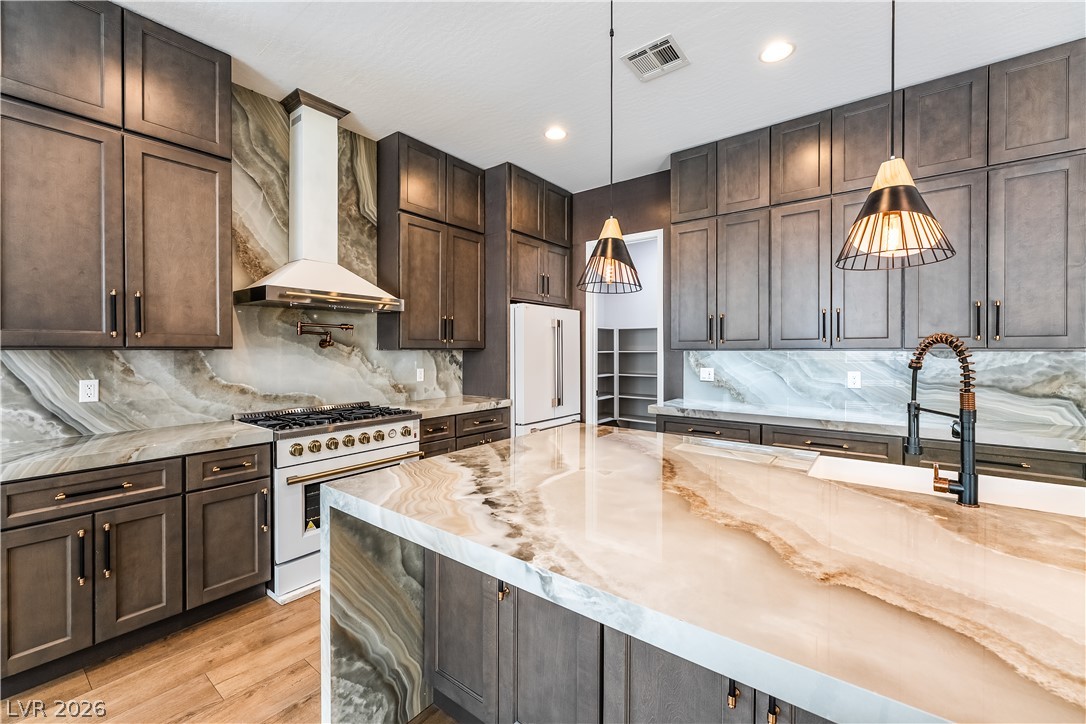
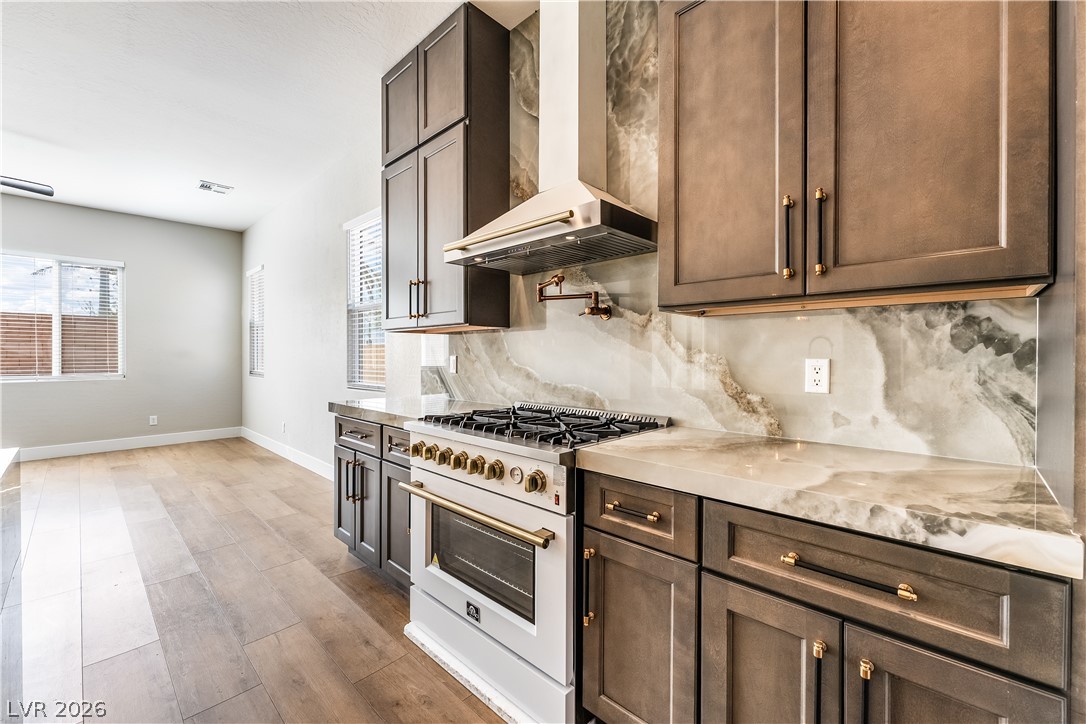
Rich wood cabinetry paired with dramatic stone countertops defines this modern culinary space.
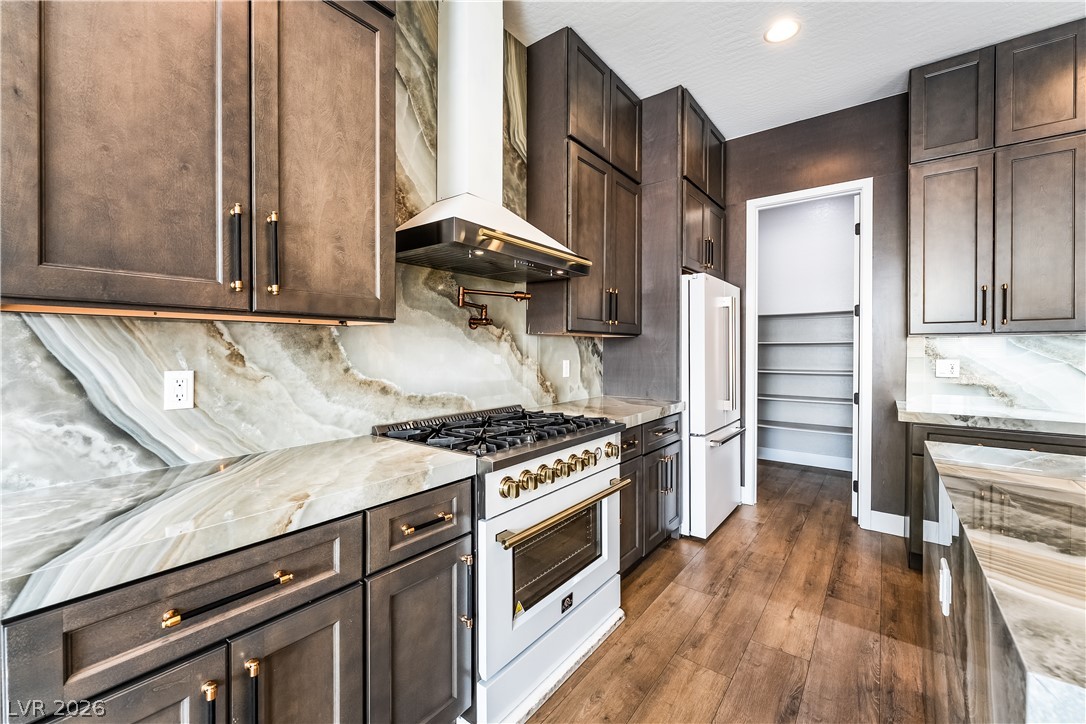
Striking stone counters and backsplashes complement rich wood cabinetry in this modern kitchen.
Rich wood floors sweep through this modern culinary space anchored by a waterfall stone island.
Rich wood cabinetry surrounds a large waterfall-edge island under recessed and decorative lighting.
Rich wood cabinetry and dramatic stone counters frame a professional-grade gas range.
Gleaming stone countertops and wood-look flooring anchor this spacious, fluid main-level living space.
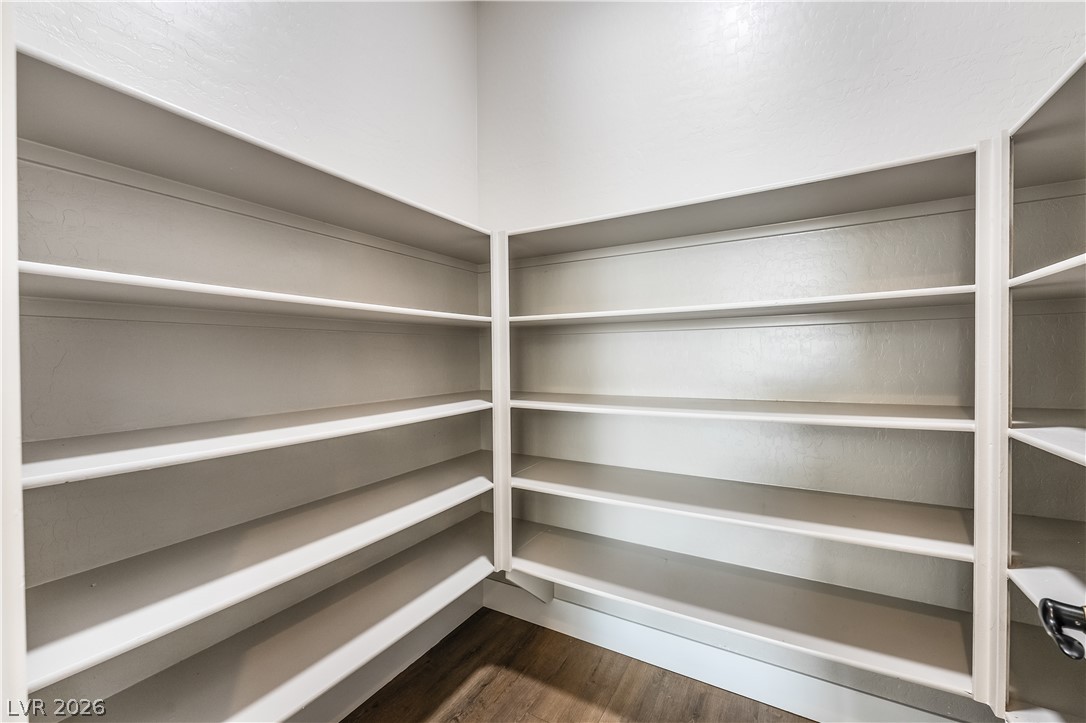
Floor-to-ceiling built-in shelving maximizes storage space above durable wood-look flooring.
Clean lines and warm wood-look flooring define this versatile, open living area.
An open-concept living area flows seamlessly into a modern kitchen with rich wood flooring.
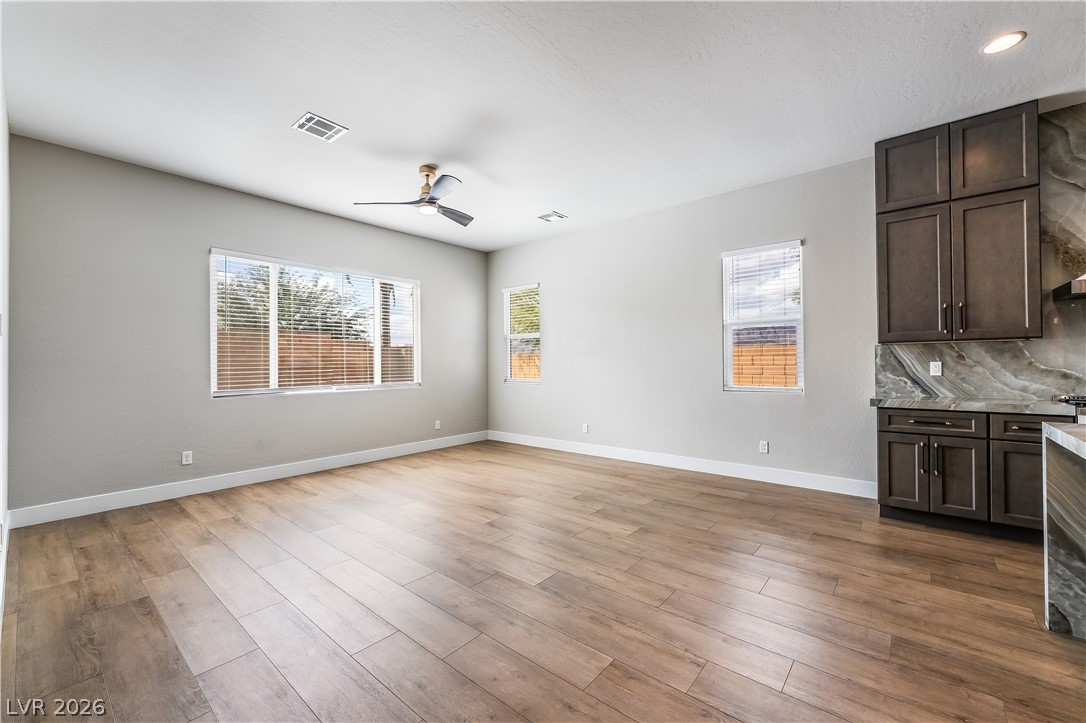
Rich wood-plank flooring underfoot complements the airy layout, connecting seamlessly to a stylish kitchen corner.
Gleaming wood-look floors and clean architectural lines define this versatile open dining area.
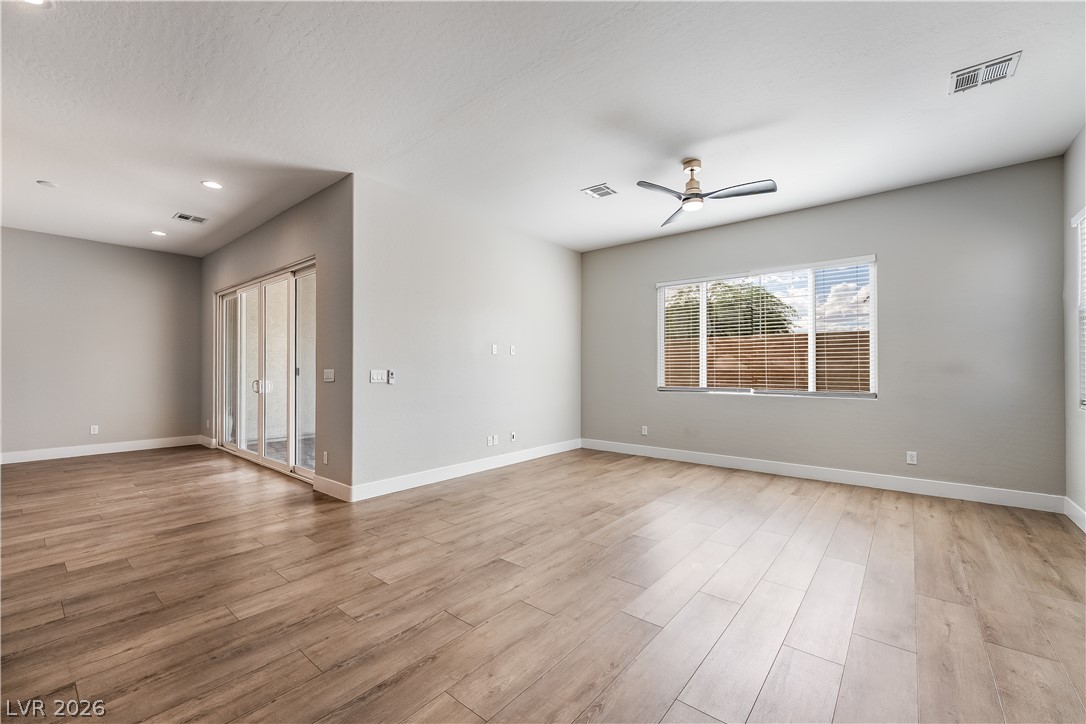
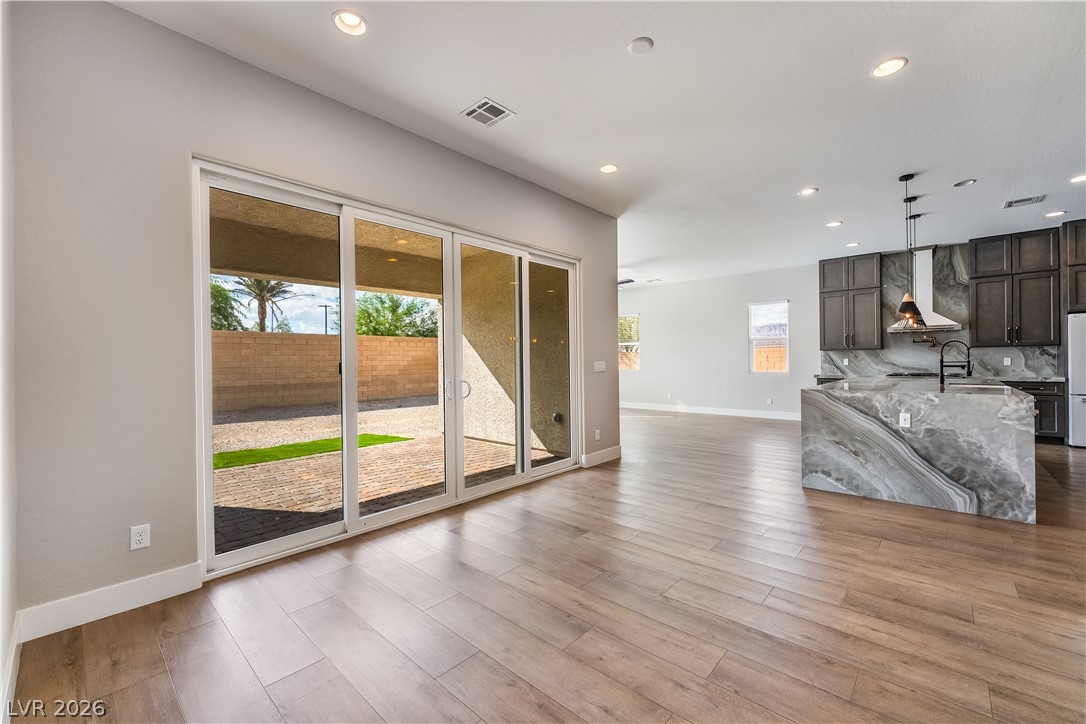
Polished wood-style floors and expansive sliding glass doors highlight this modern living area.
Recessed lighting illuminates the open floorplan seamlessly connecting the living space and kitchen.
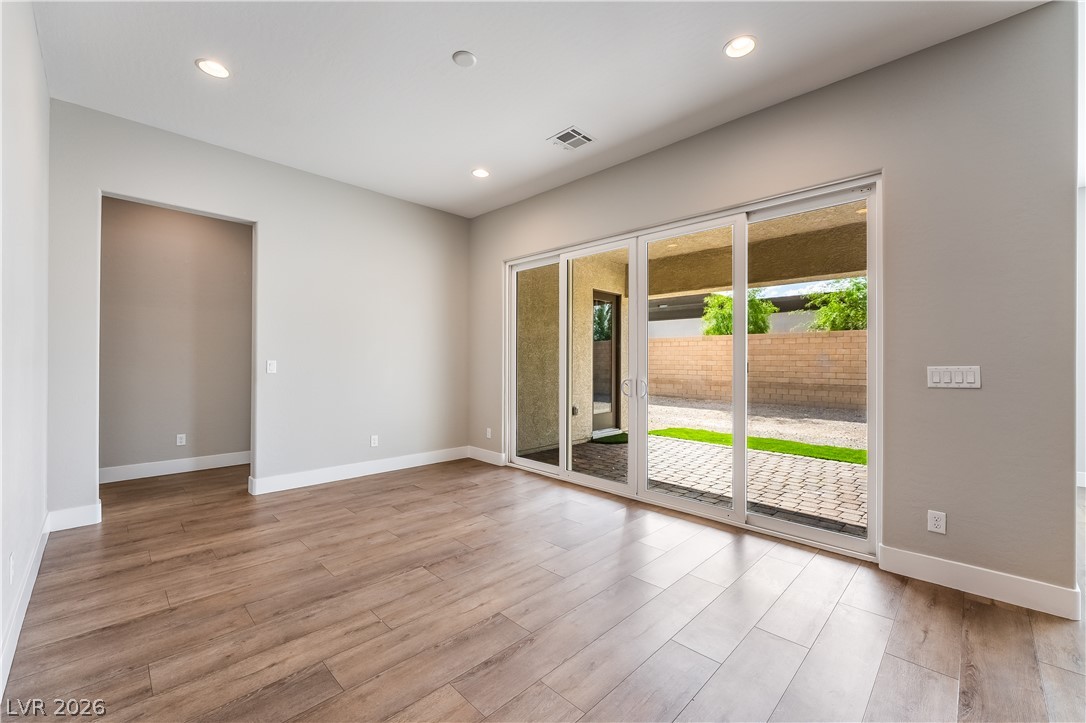
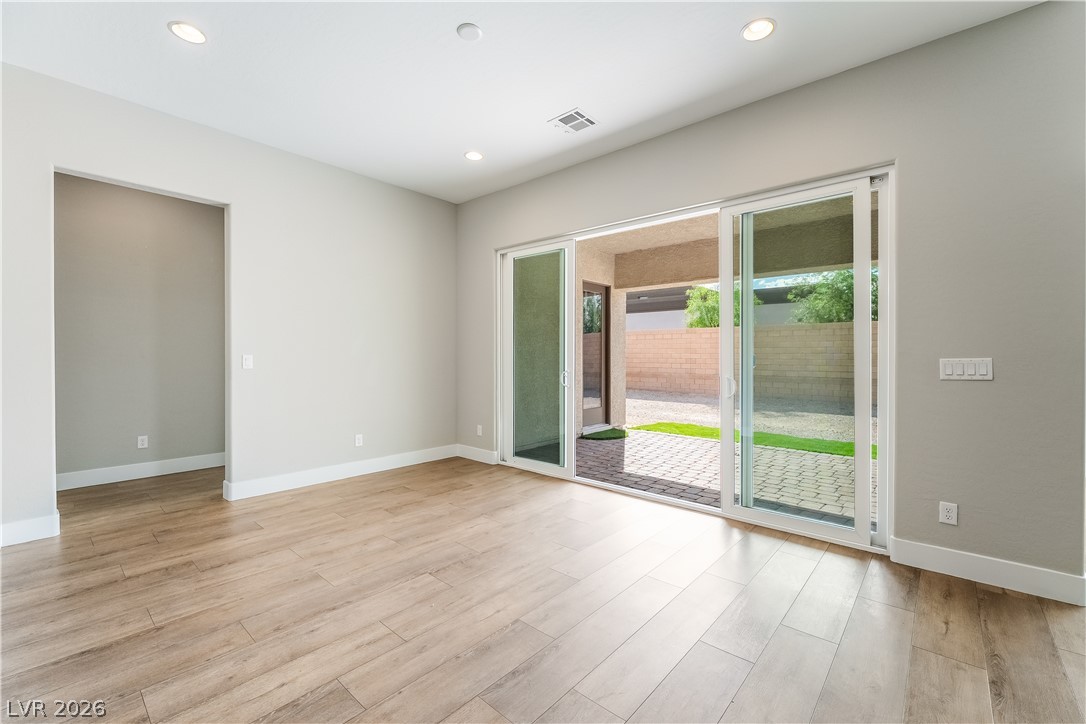
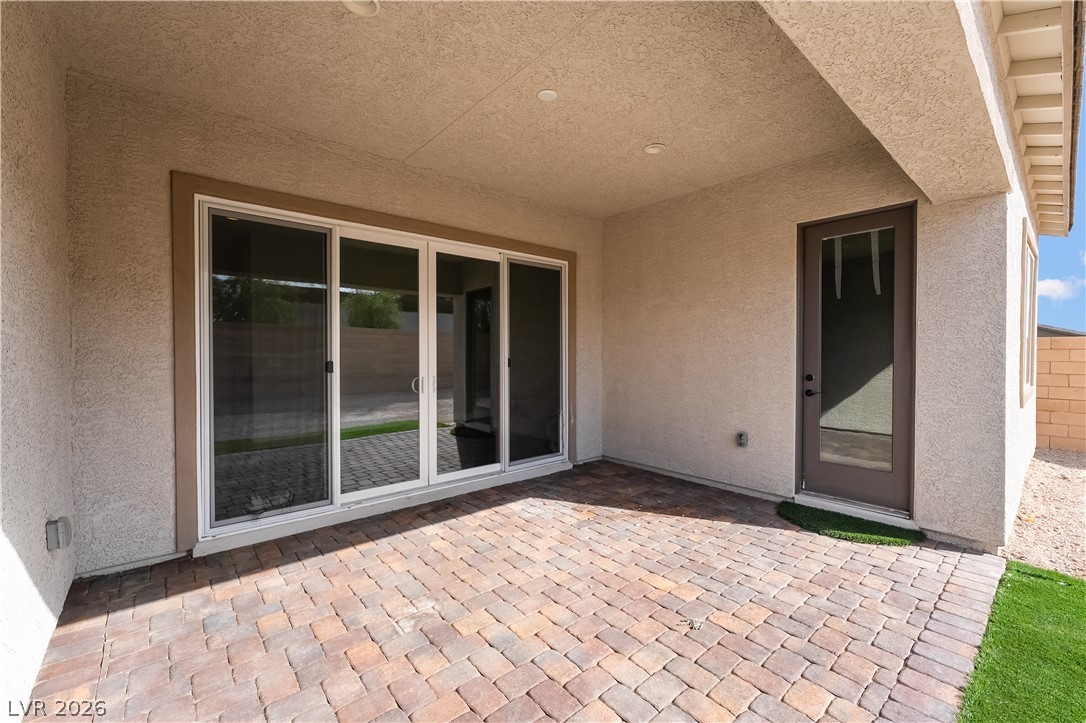
Sliding glass doors open directly to a paved patio, blending indoor and outdoor living areas.
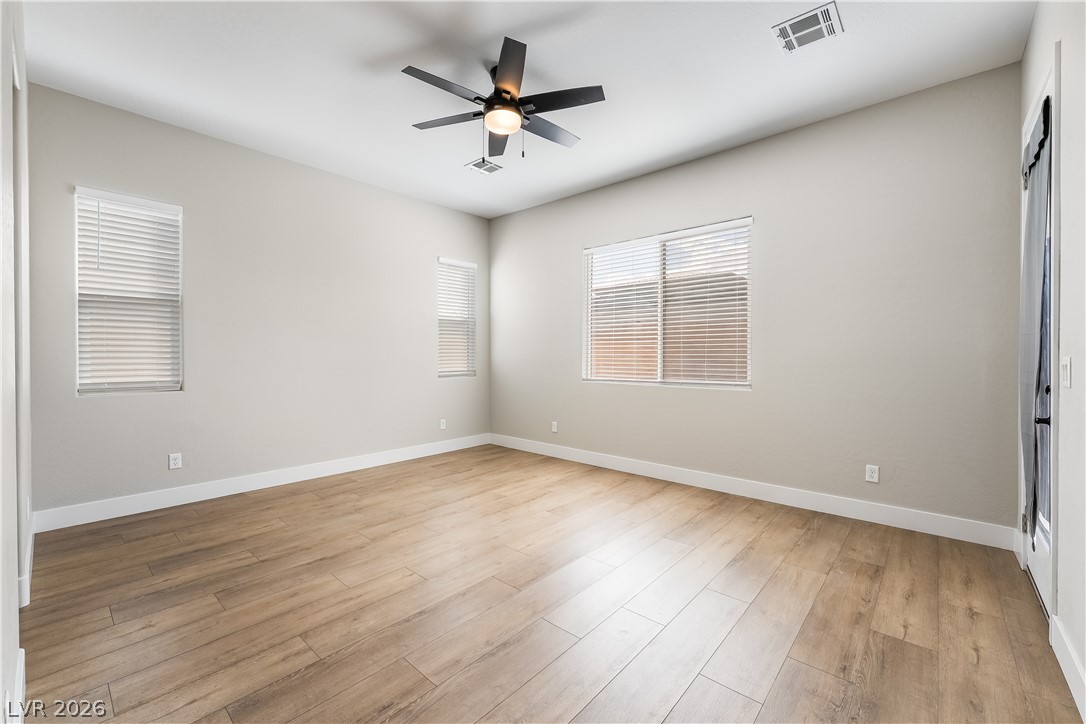
Smooth wood-look flooring and multiple windows create a serene, minimalist atmosphere.
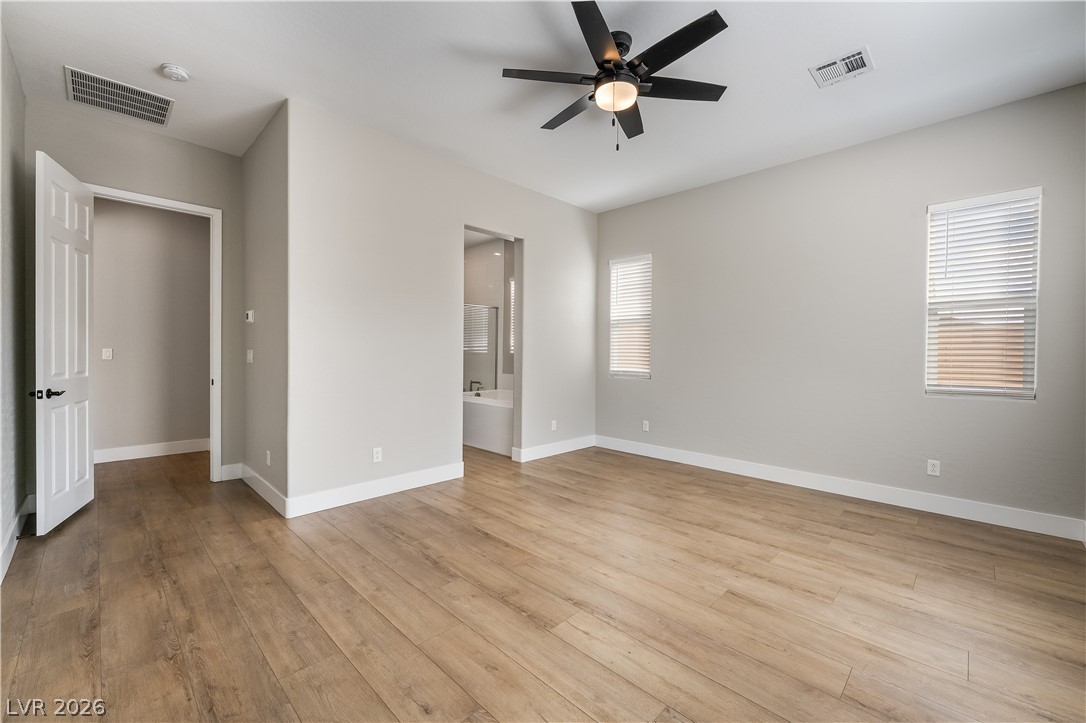
Smooth wood-look flooring and tall windows define this neutral-toned bedroom layout.
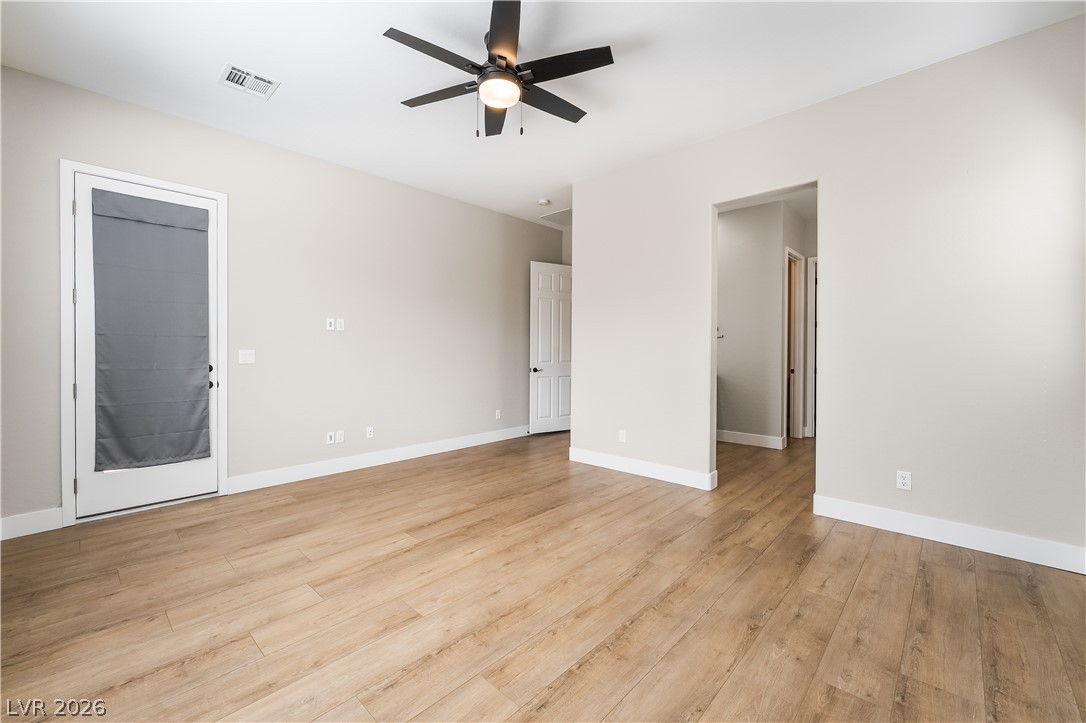
Smooth wood floors flow through this light-filled room featuring access to the outdoors.
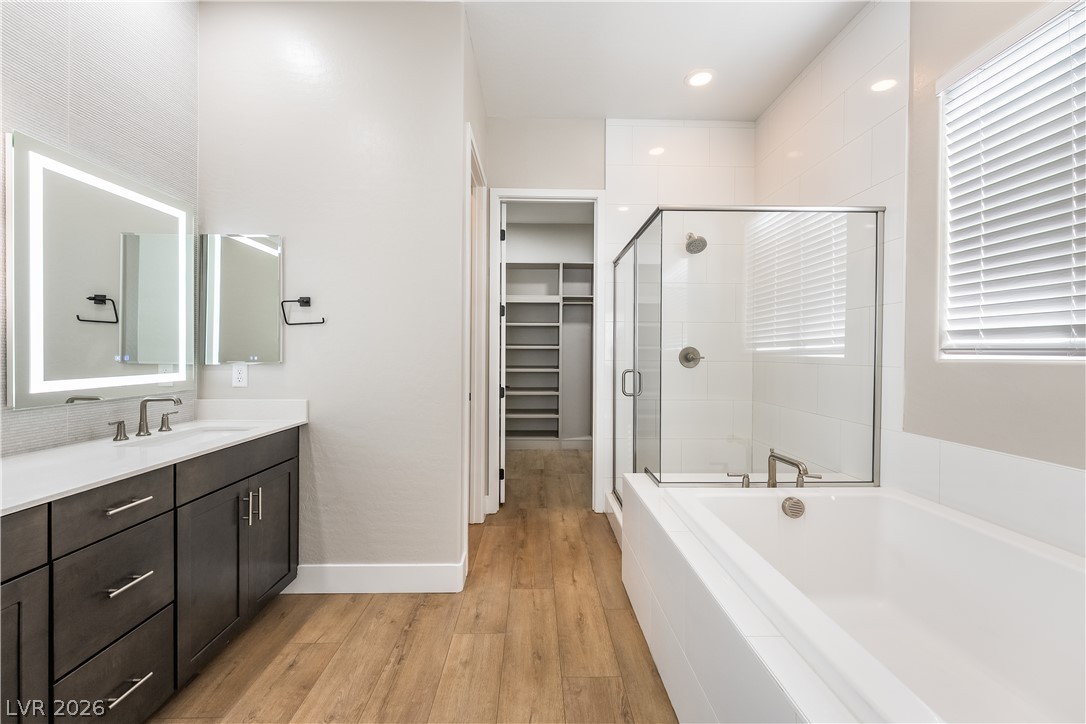
A spacious layout connects the clean bathroom design to an adjacent walk-in closet.
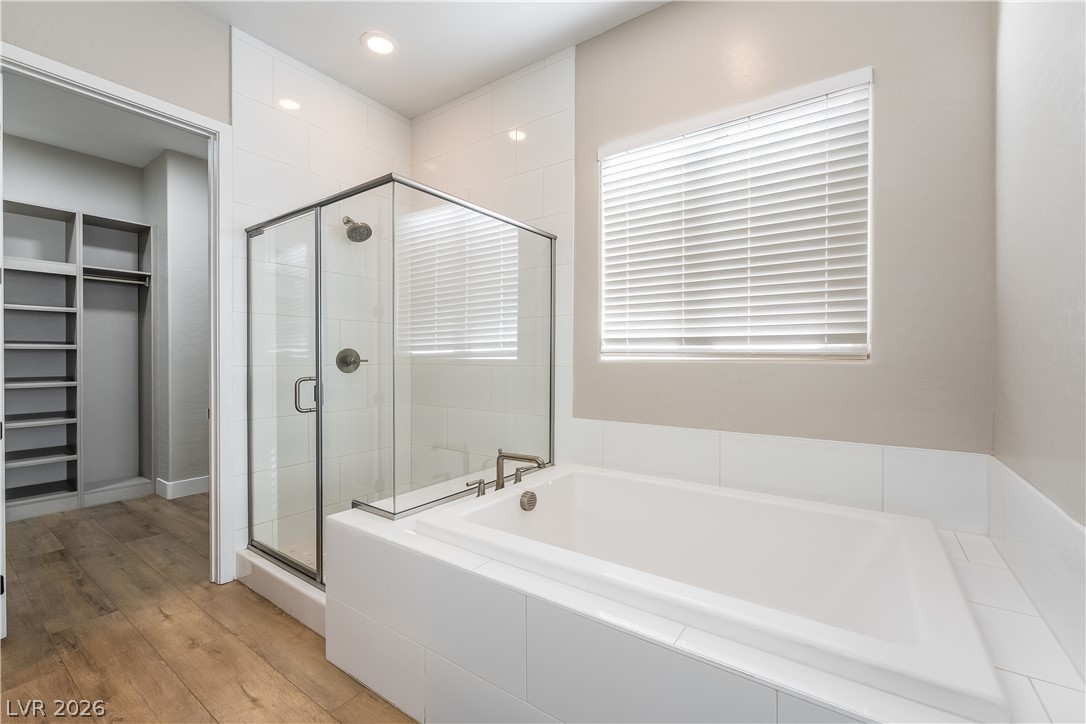
A glass-enclosed shower stands alongside a soaking tub beneath a light-filled window.
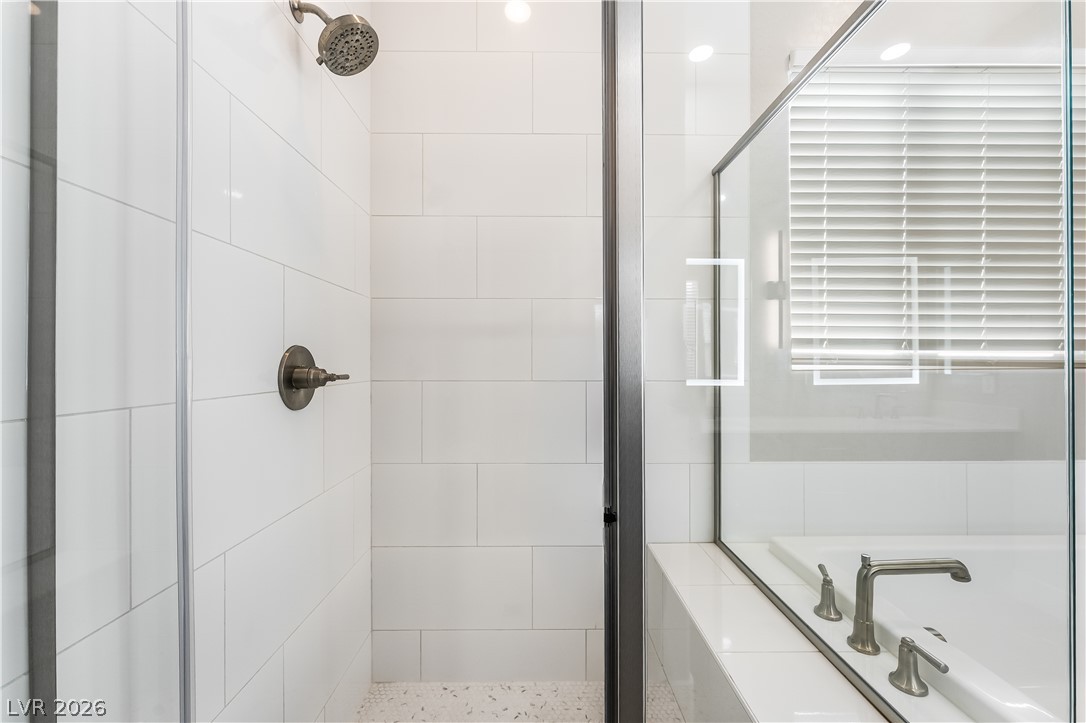
A glass-enclosed shower stall sits adjacent to a deep soaking tub.
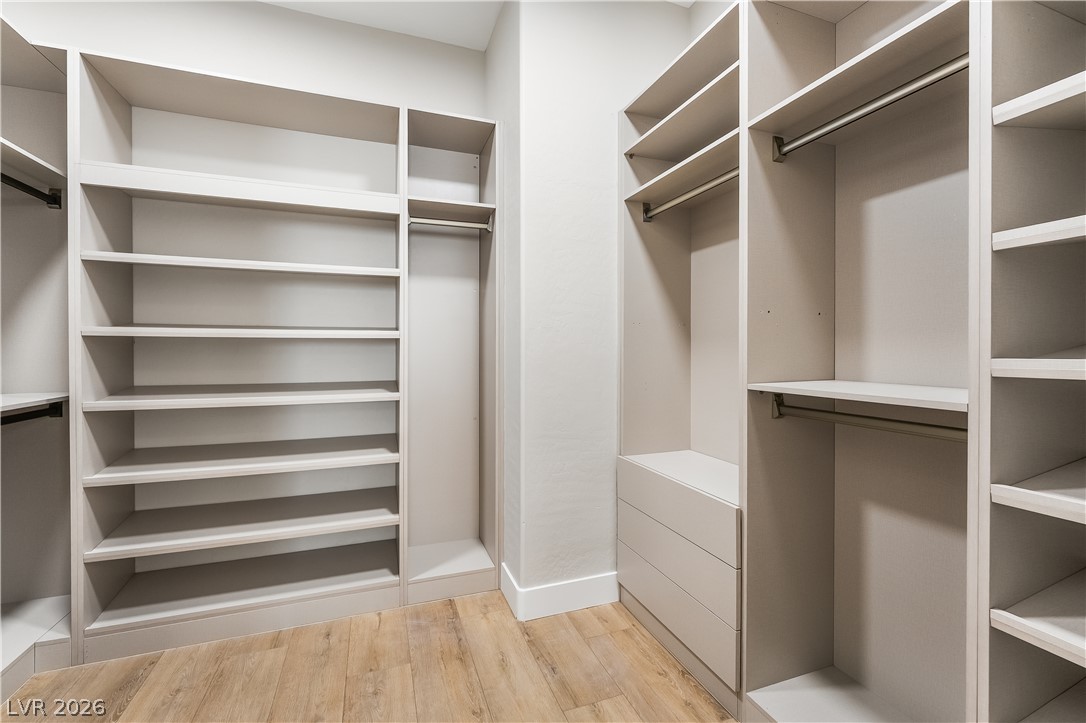
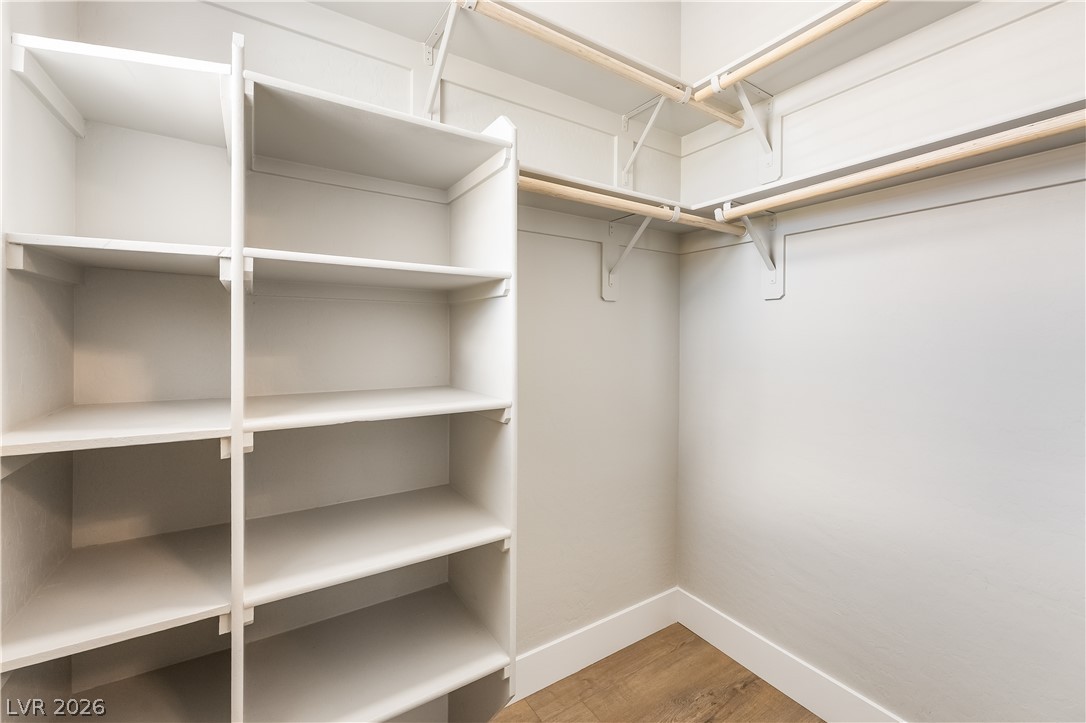
Ample built-in shelving and hanging rods maximize storage in this custom walk-in closet.
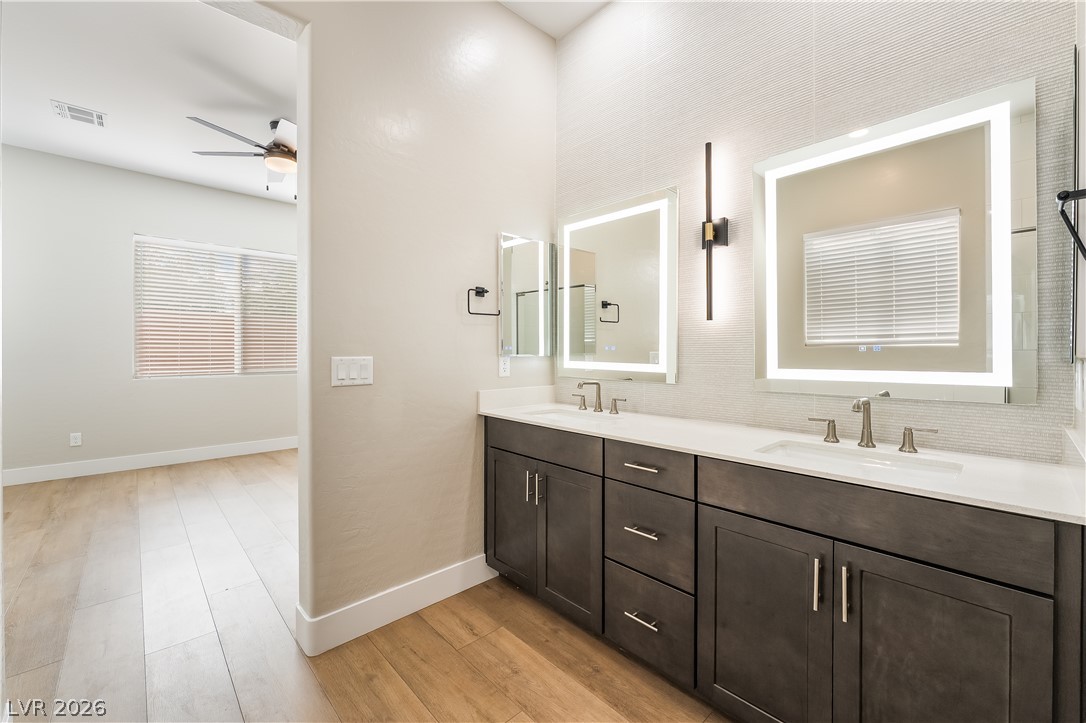
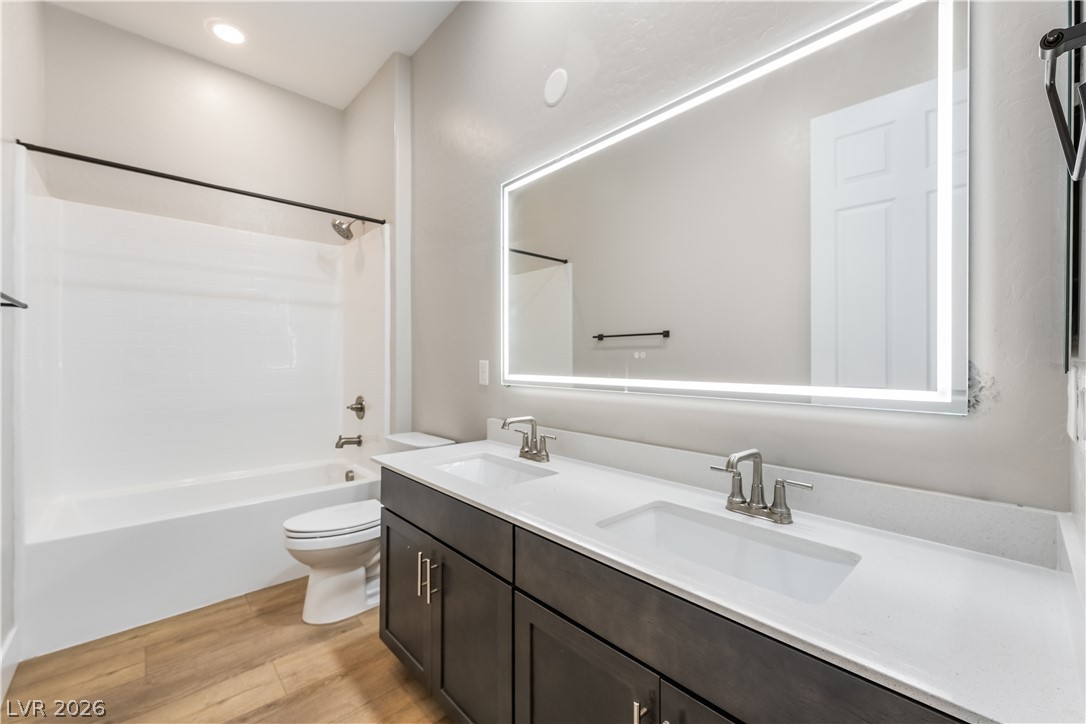
A spacious double vanity features sleek cabinetry and modern back-lit mirrors under high ceilings.
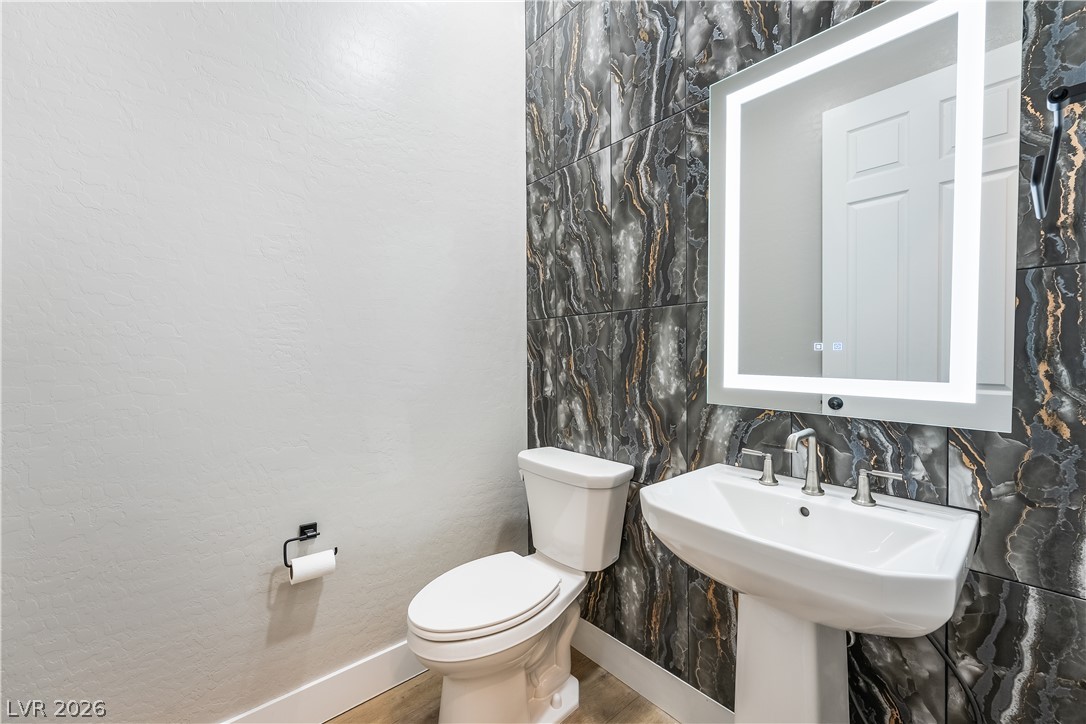
Dramatic dark wall tile creates a striking contrast against neutral surfaces in this bathroom.
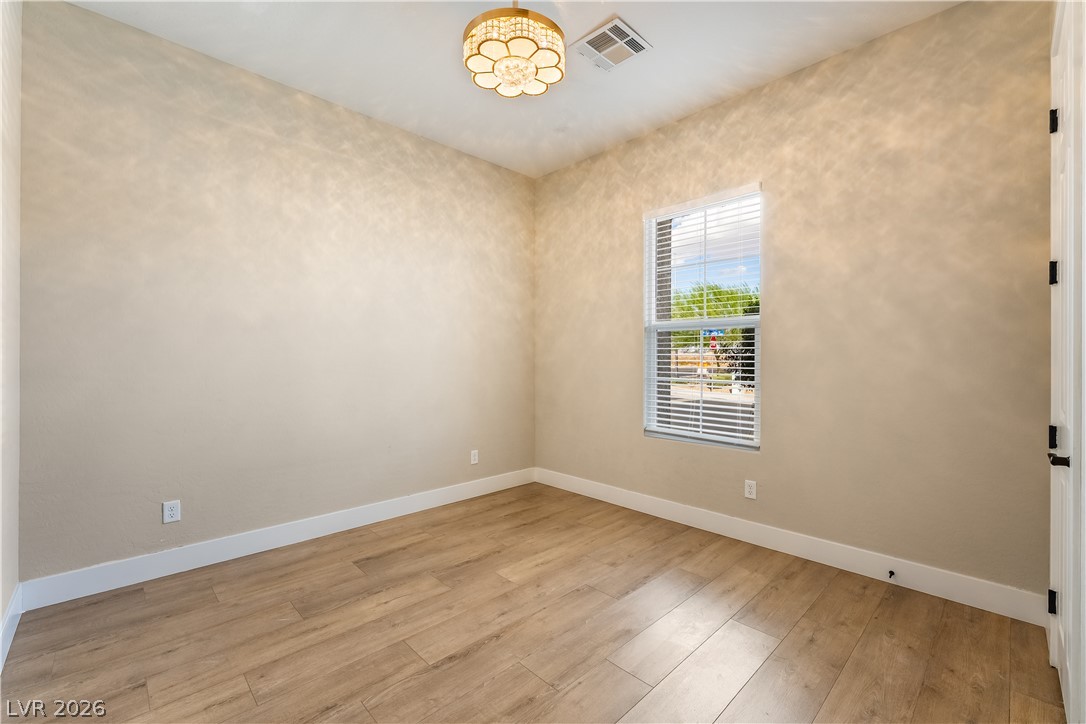
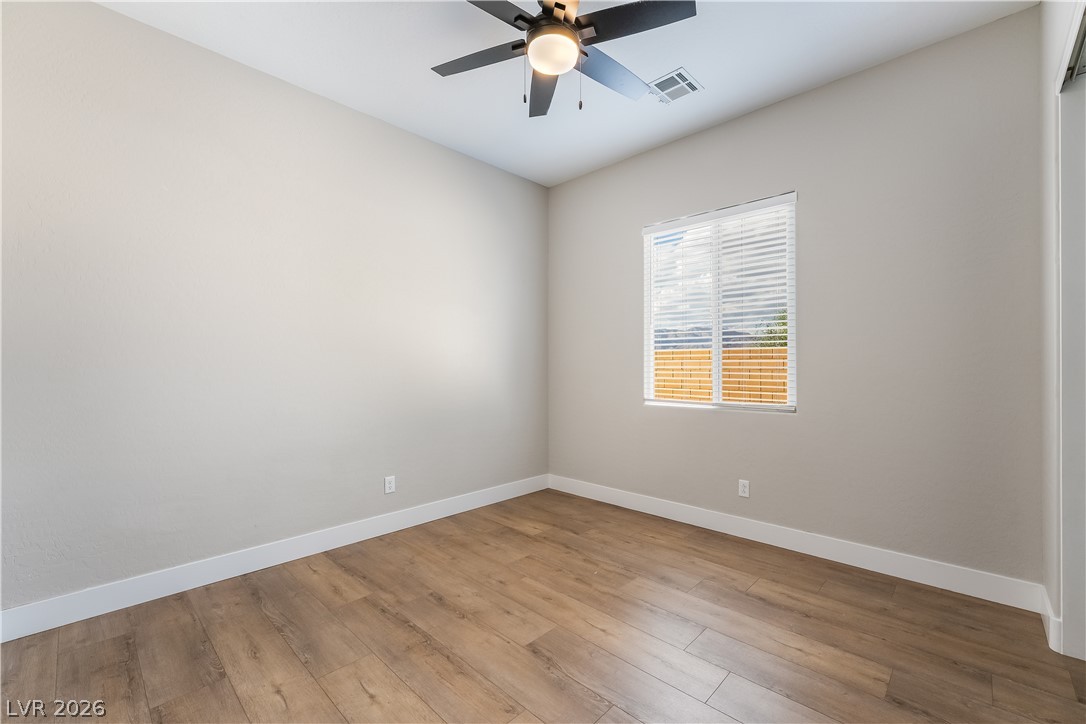
Gleaming wood-inspired flooring pairs with a tall window to establish a classic, comfortable ambiance.
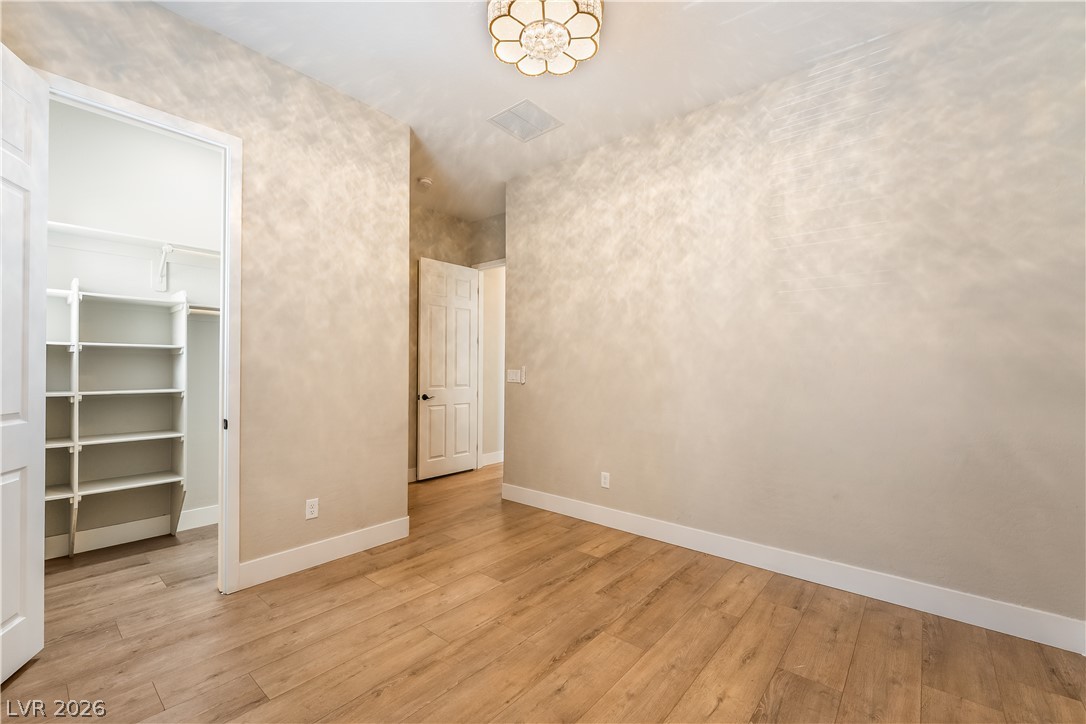
Gleaming wood-look floors pair with textured walls and custom closet storage in this versatile space.
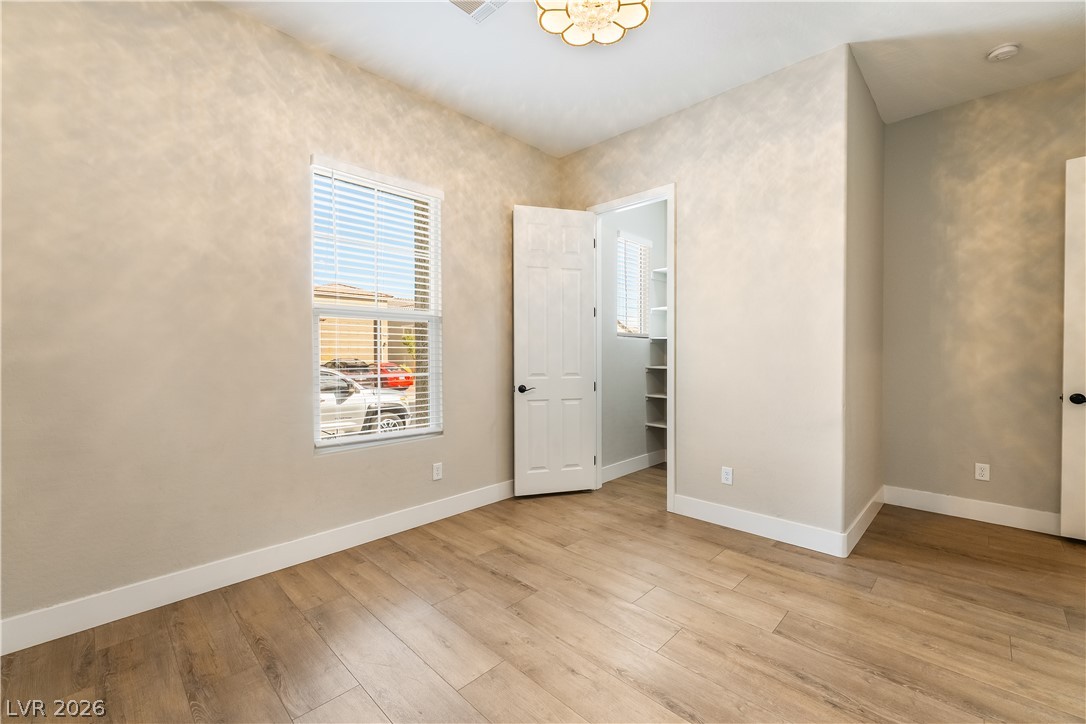
Gleaming wood-style flooring complements textured walls and high ceilings in this versatile bedroom space.
Ample built-in shelving and hanging rods maximize storage space within this walk-in closet.
Clean lines and a double vanity define this modern bathroom with wood-look flooring.
Rich wood-inspired flooring and high ceilings define this versatile bedroom space.
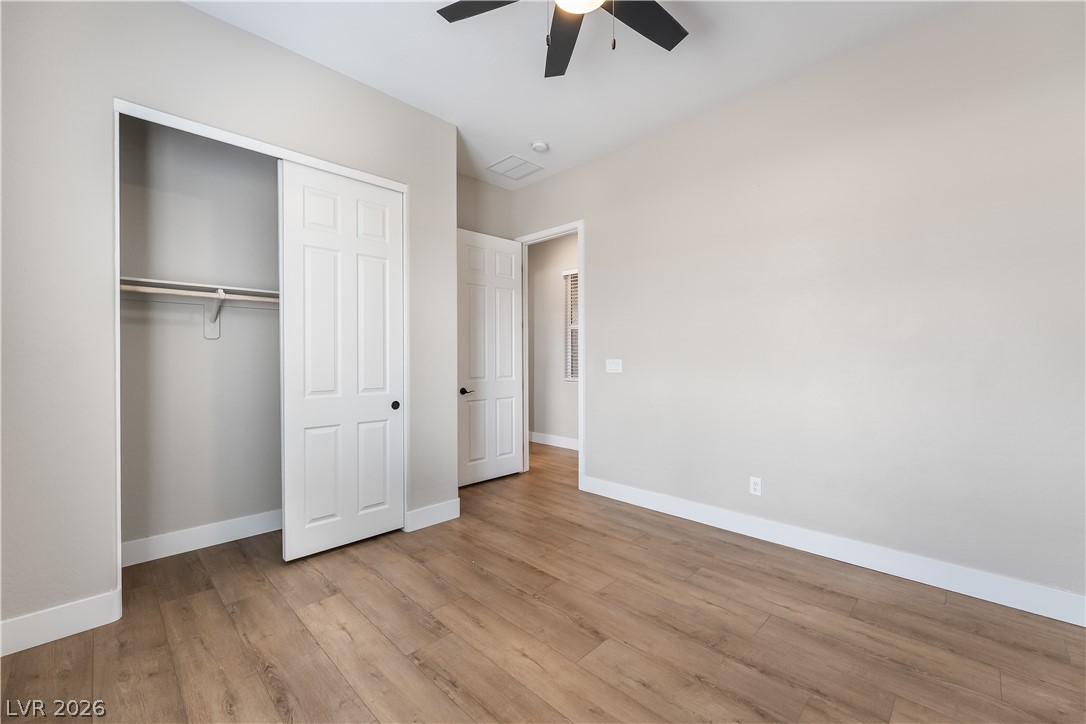
A spacious bedroom features smooth wood flooring and a recessed closet with sliding panel doors.
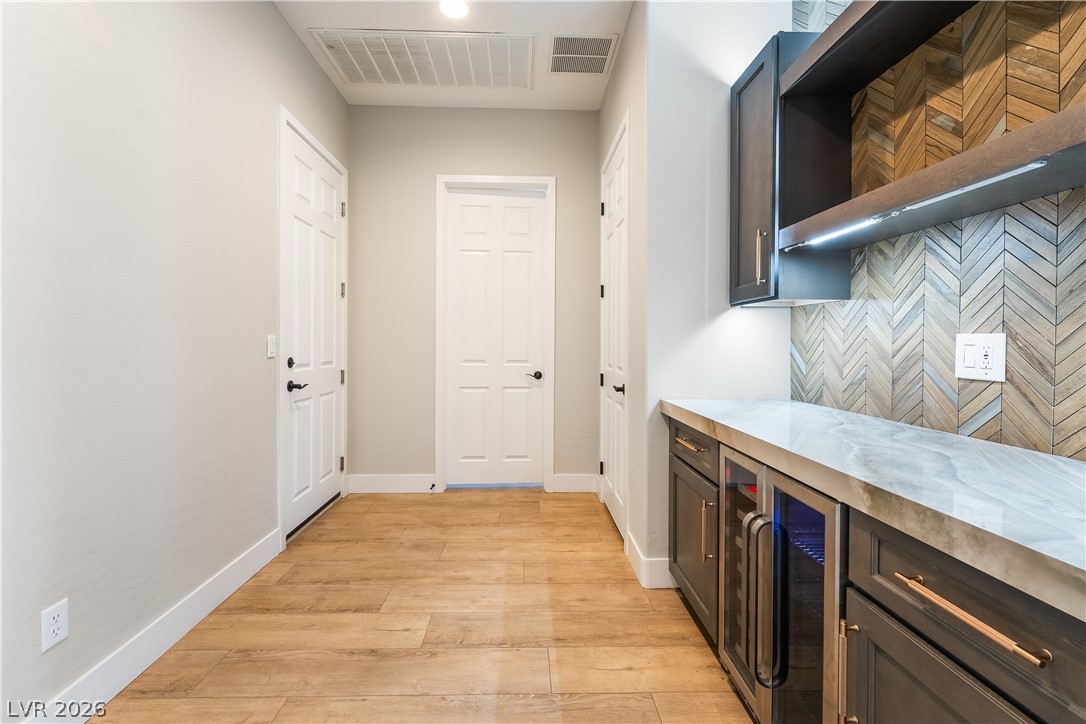
Clean lines and a functional built-in bar highlight this versatile transitional space.
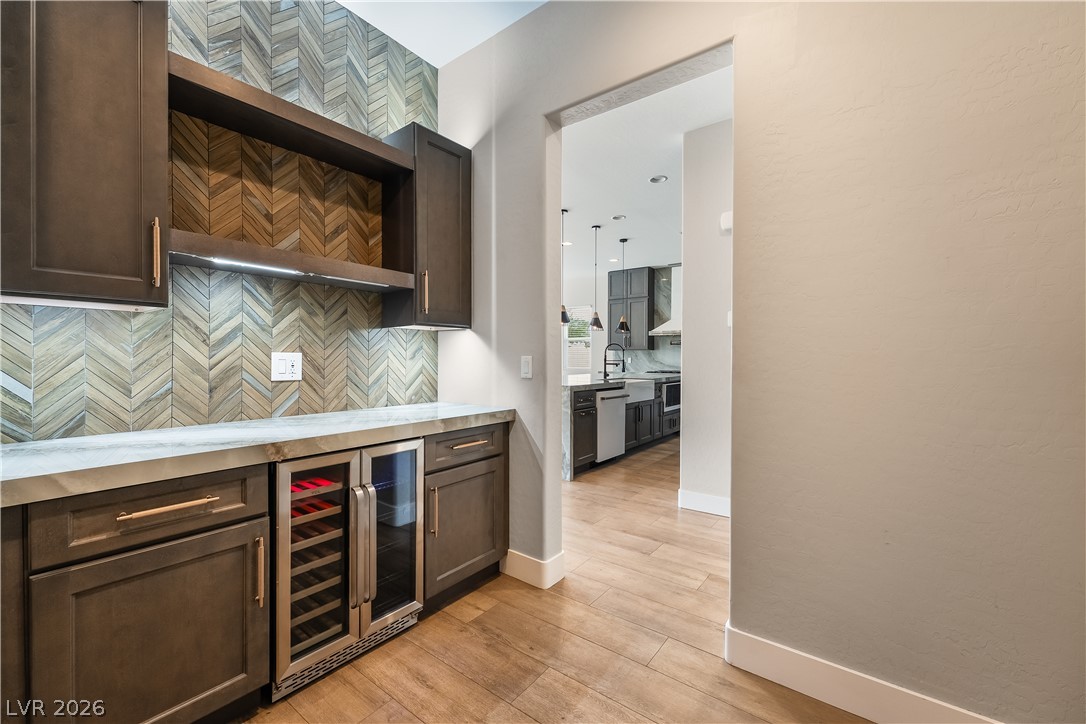
A stylish wet bar with custom chevron tiling sits adjacent to the main kitchen space.
Functional workspace features clean lines, ample storage cabinetry, and durable wood-look flooring.
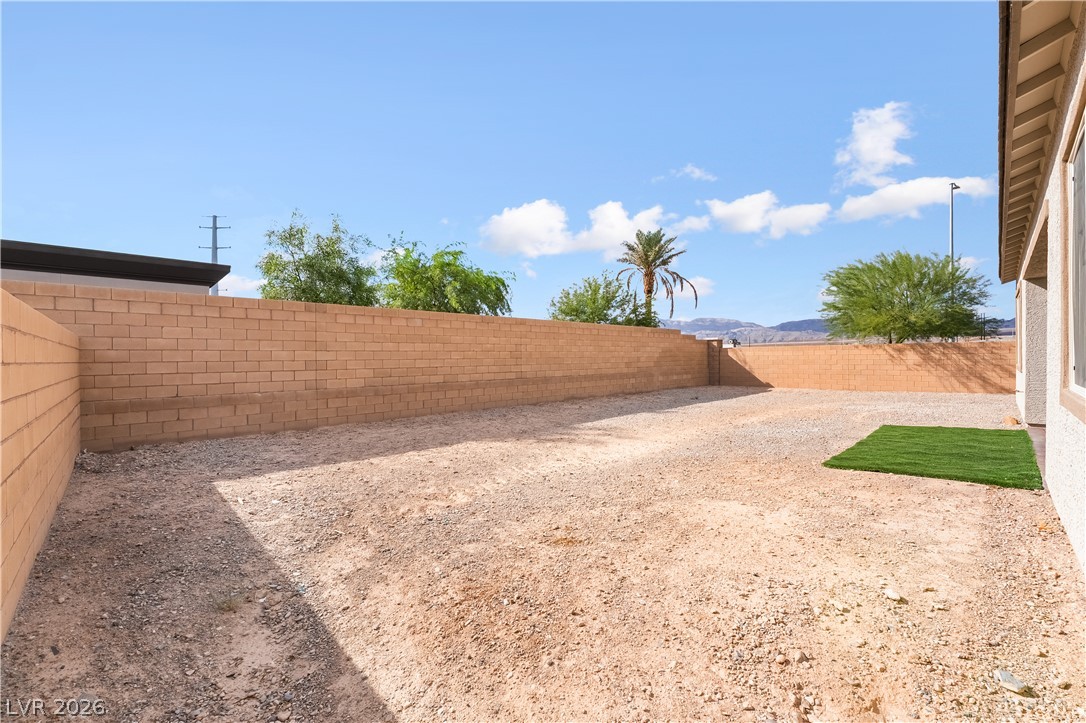
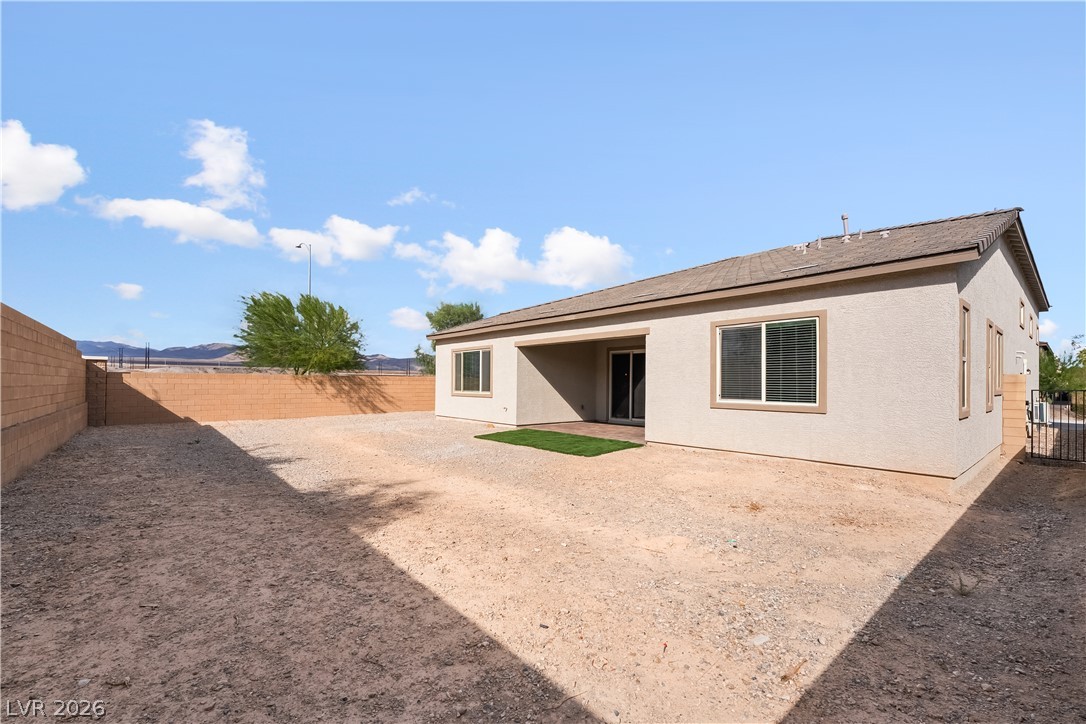
An enclosed backyard features a block wall fence and views of distant mountain peaks.
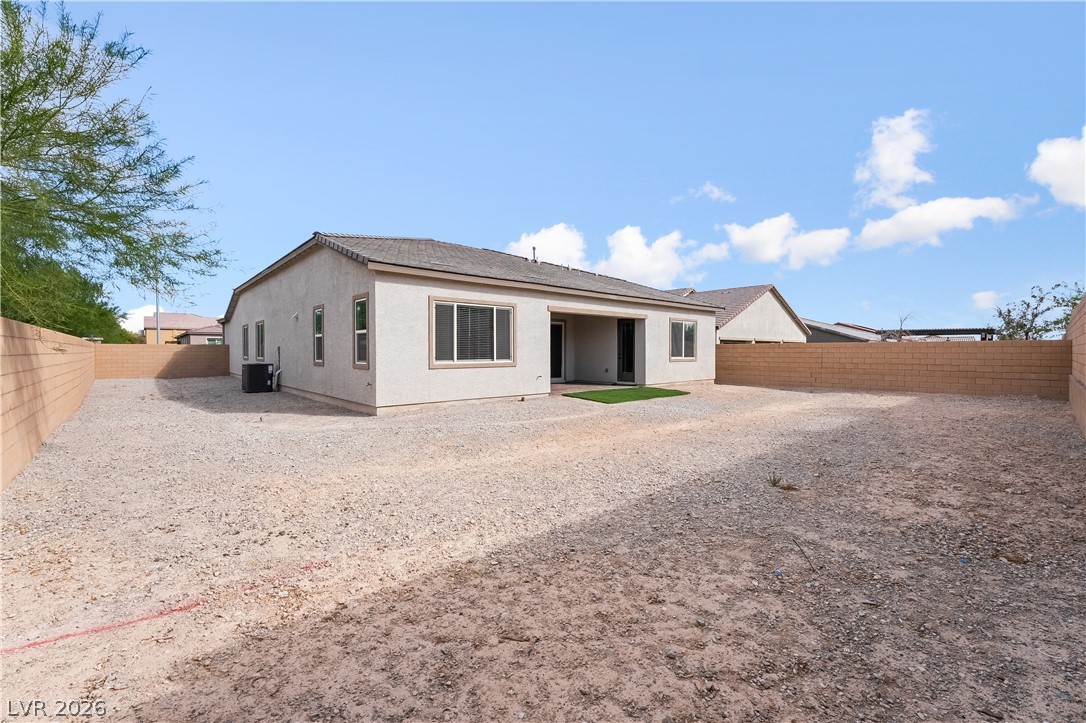
Enclosed block walls surround a low-maintenance gravel yard with a covered patio.
A spacious, gravel-filled backyard offers privacy with surrounding block walls under open desert skies.
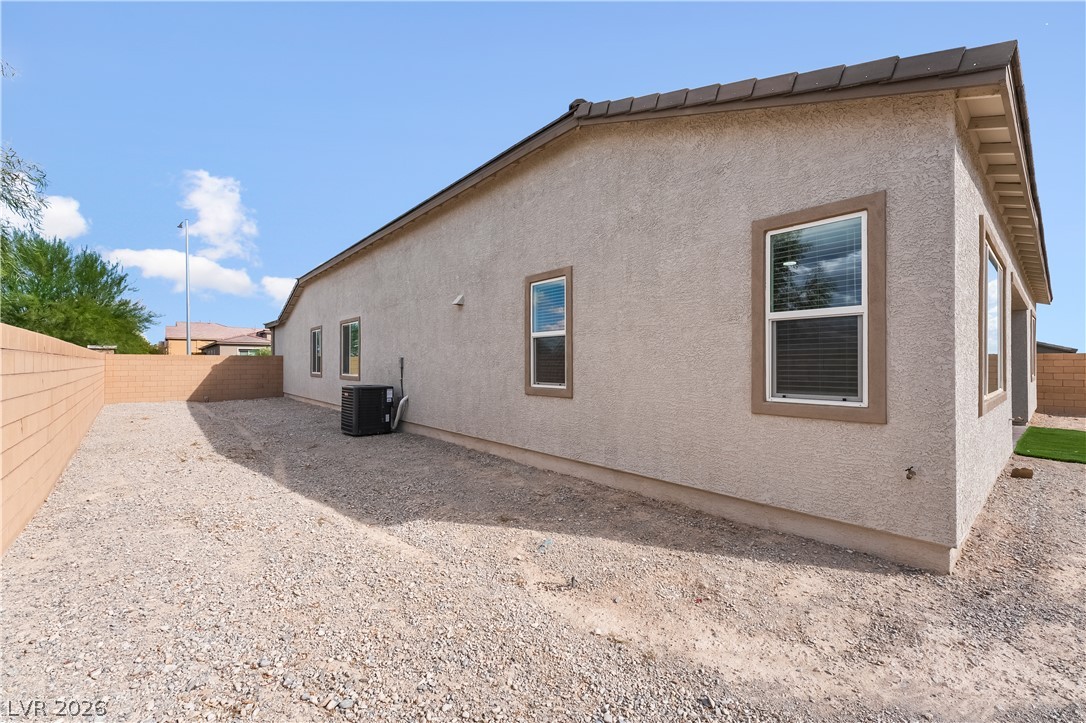
Stucco exterior walls and a tiled roof define this low-maintenance side yard.
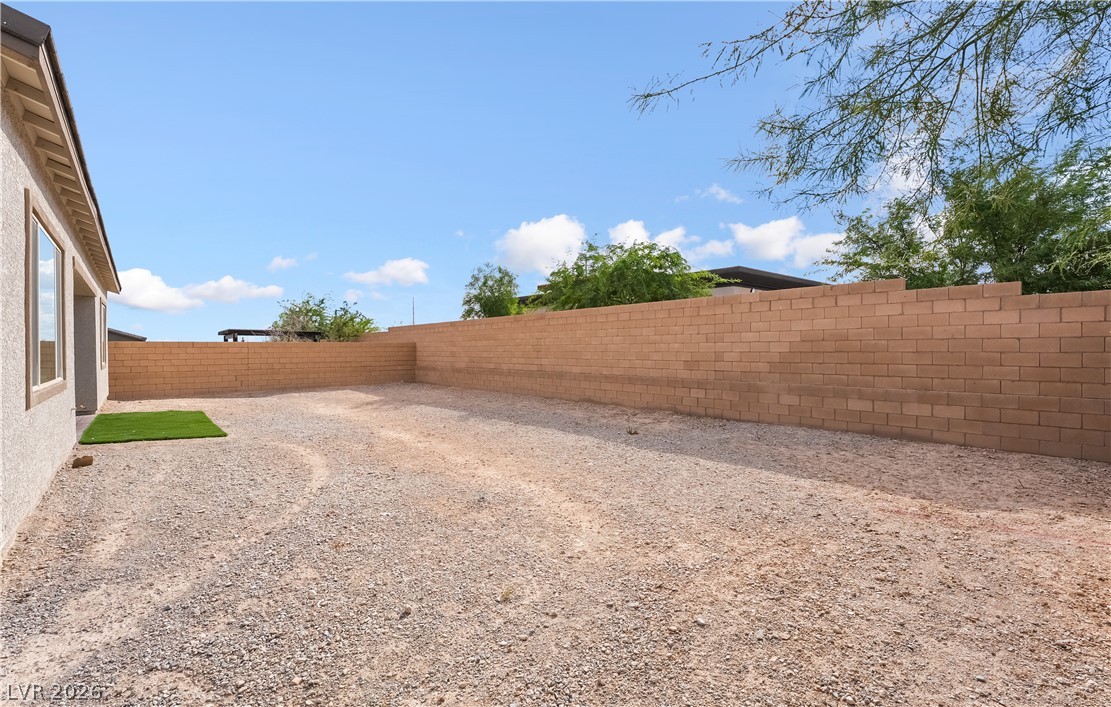
An expansive gravel yard enclosed by a privacy block wall offers a blank canvas.
An inviting covered patio features classic brick pavers and wide sliding glass doors.
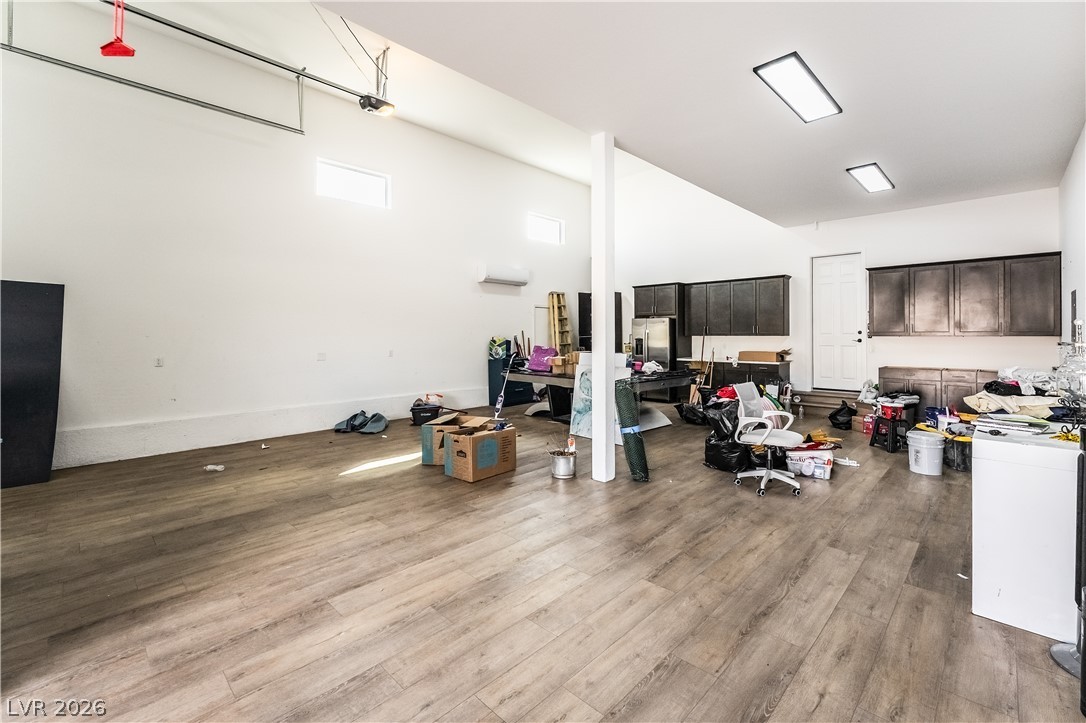
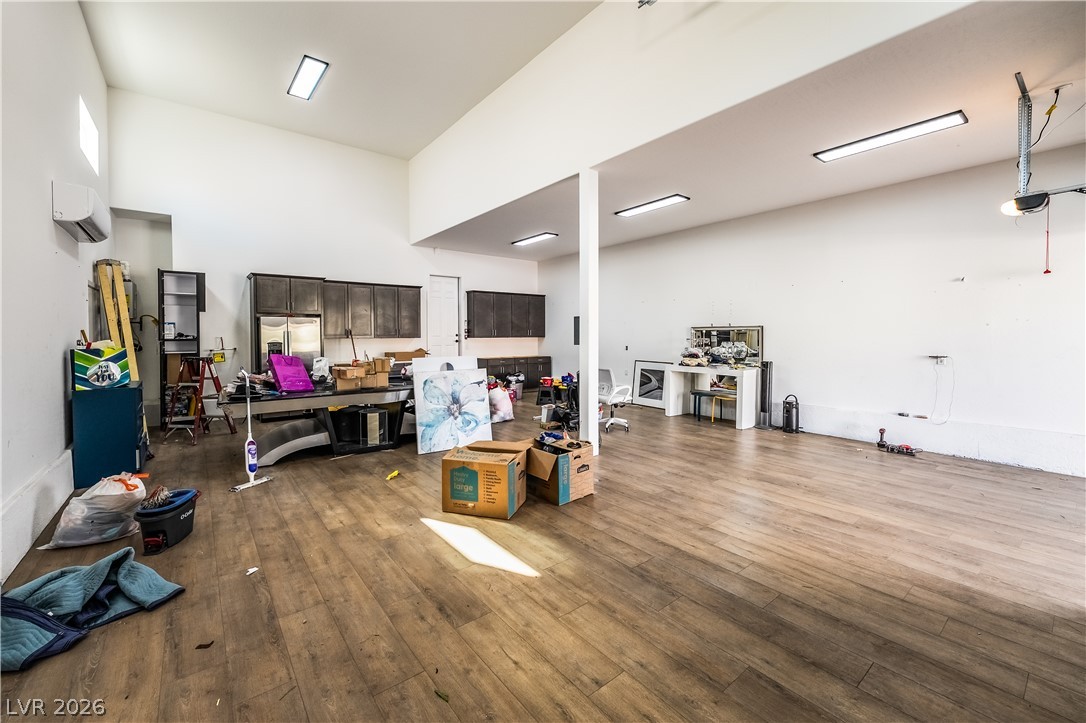
An incredibly versatile workshop, RV Garage or utility space boasting high vaulted ceilings and durable wood-look flooring.
High ceilings and durable wood-look flooring define this incredibly versatile multi-purpose RV garage.

 New Listing